




Living (3.72 × 6.42)
Parquet Floor · Bay Window · Heated Floor
Level: Main

Applewood, Mississauga, Ontario L4Y 3T6
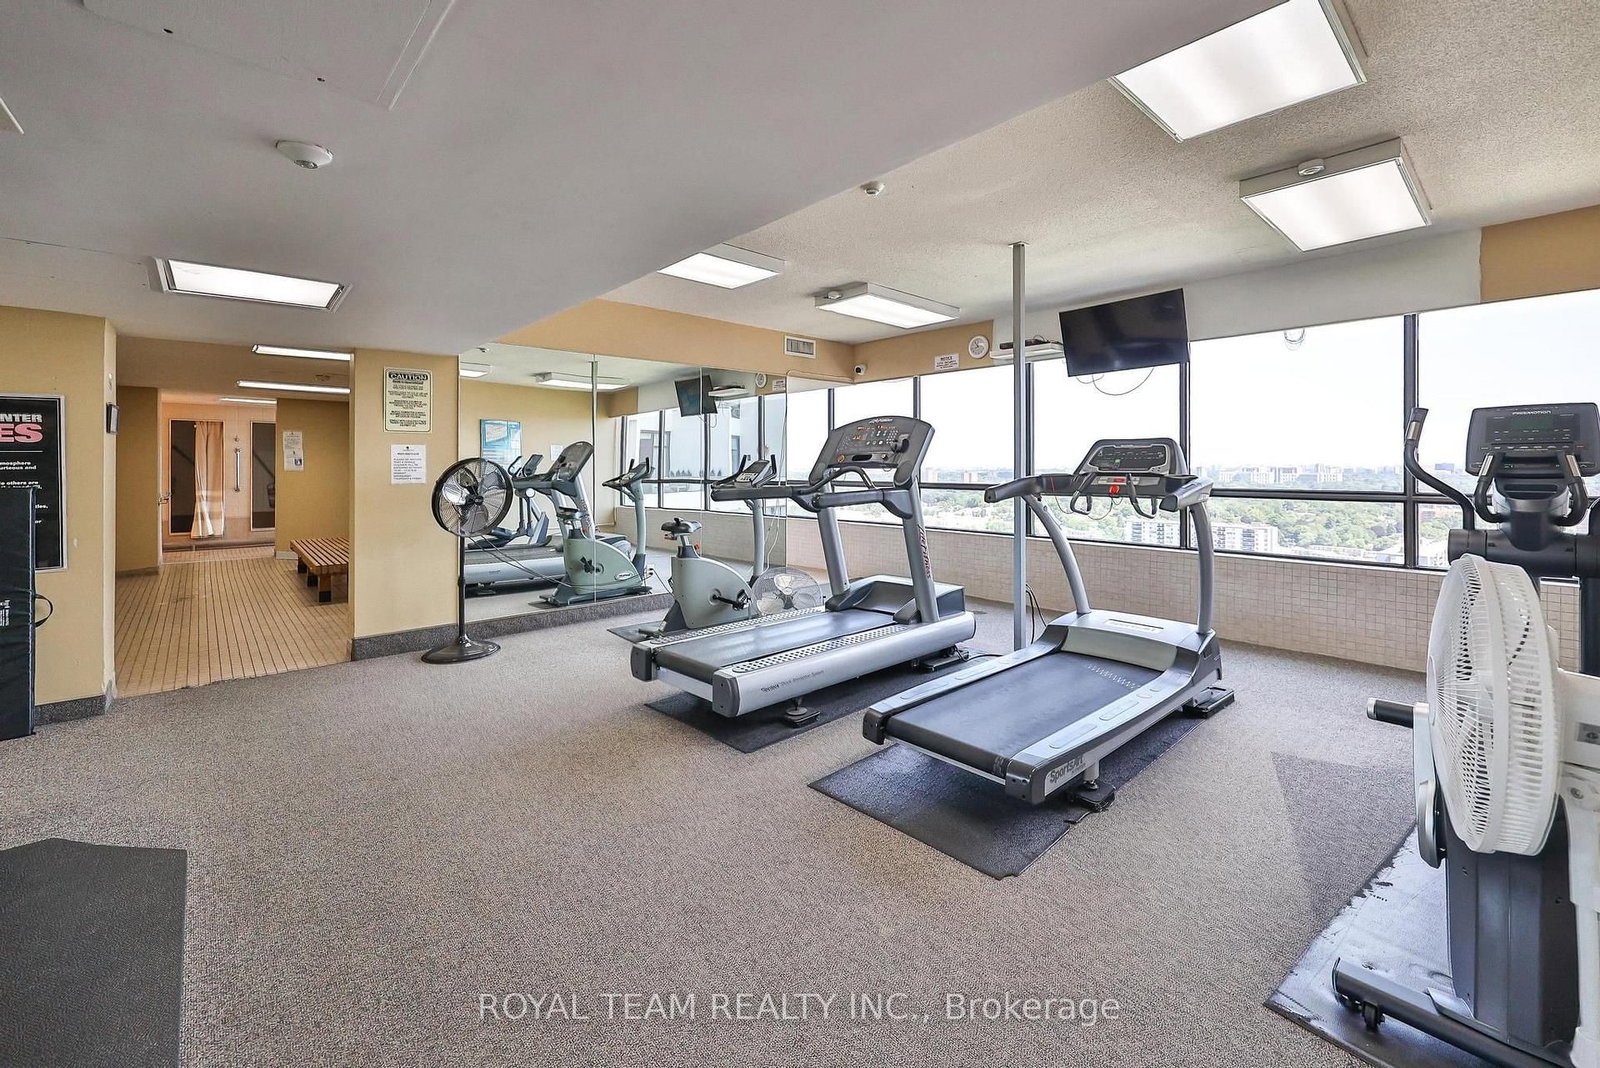
Rarely offered, high-floor, 3-bedroom suite spanning 1,280 sq ft, with spectacular, unobstructed views, including sunset views from the wrap-around balcony. This spacious home offers 2 full bathrooms and in-unit storage. The kitchen features quality appliances, and custom blinds are installed in all rooms. The primary bedroom includes his and hers closets and a custom entertainment wall with fireplace. Windows, balcony doors, furnace, and thermostat have all been replaced.The parking spot is close to the building entrance. A laundry room is just steps away on the same floor, with a larger 24/7 laundry room on the RC level featuring new washers and dryers (July 2026). The building offers strong management and 24/7 concierge and security, with schools, parks, trails, and playgrounds nearby.Resort-style amenities include a pool, gym, sauna, ping pong and billiards rooms, a library, party rooms, guest suites, an on-site convenience store, tennis courts, and a putting green.
Listing activity for 2004-1333 Bloor St, Mississauga, Ontario
| Date Start | Date End | List Price | Price | Event | Listing ID |
|---|---|---|---|---|---|
| N/A | N/A | $679,000 | N/A | For Sale | W13662016 |
Parquet Floor · Bay Window · Heated Floor
Level: Main
Parquet Floor · Combined W/Living · W/O To Balcony
Level: Main
Tile Floor · Combined W/Laundry
Level: Main
Tile Floor · W/O To Balcony · Combined W/Kitchen
Level: Main
4 Pc Ensuite · Large Closet · Parquet Floor
Level: Main
Parquet Floor · Large Closet · Laminate
Level: Main
Large Window · Large Closet · Laminate
Level: Main
Monthly Payment
$3,113
Total monthly payment
$3,380
Break-even down payment
100%
Expand Neighbourhood demographics to load Statistics Canada census charts.
$679,000
$679,000
CAD
Estimate unavailable
The trademarks MLS®, Multiple Listing Service® and the associated logos are owned by CREA and identify the quality of services provided by real estate professionals who are members of CREA.