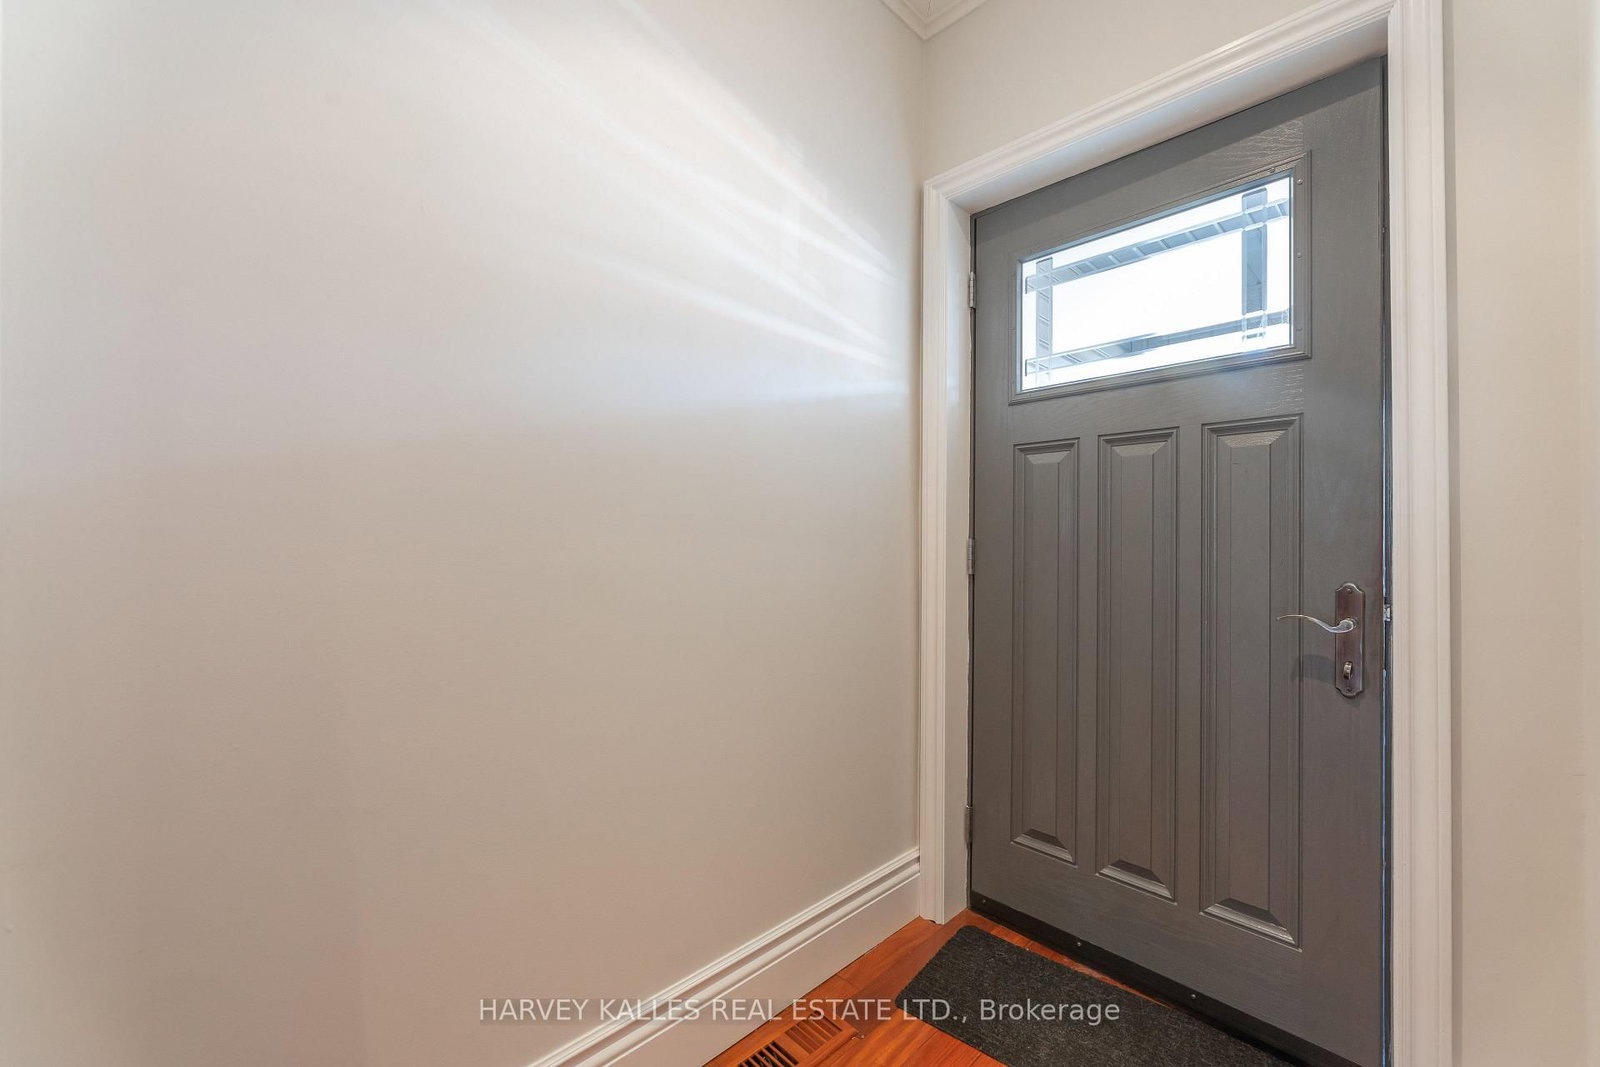
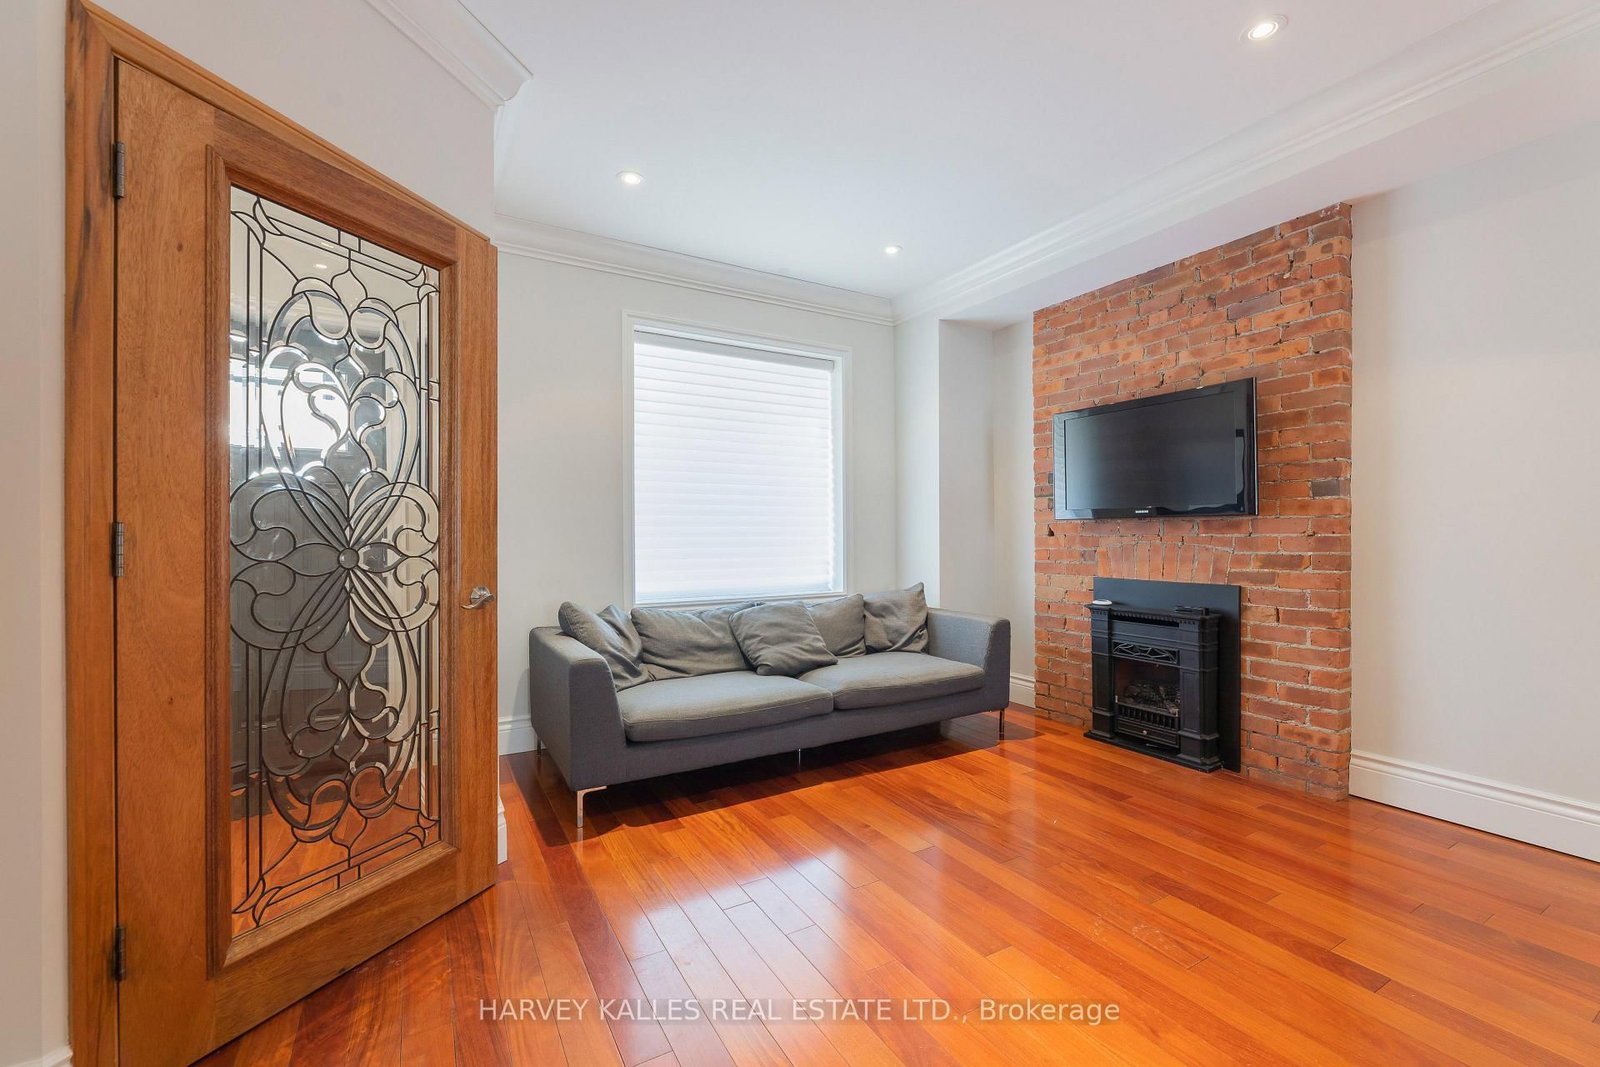











Living (4.57 × 7.68)
Fireplace · hardwood floor
Level: Main

South Riverdale, Toronto, Ontario M4M 1Z9
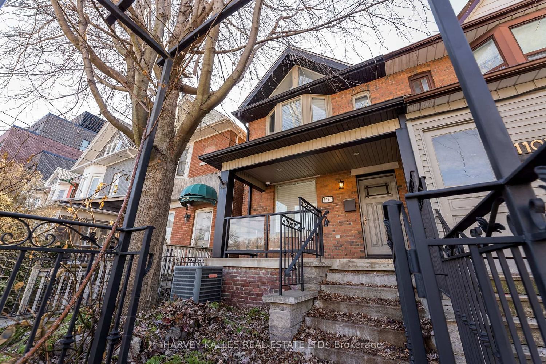
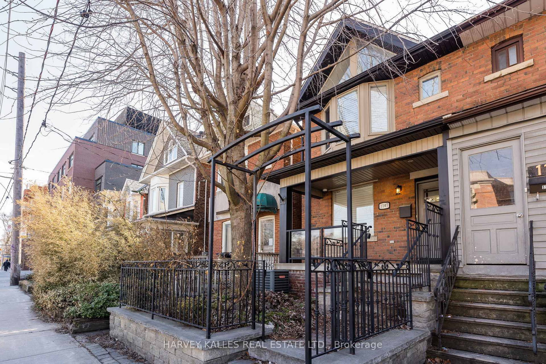
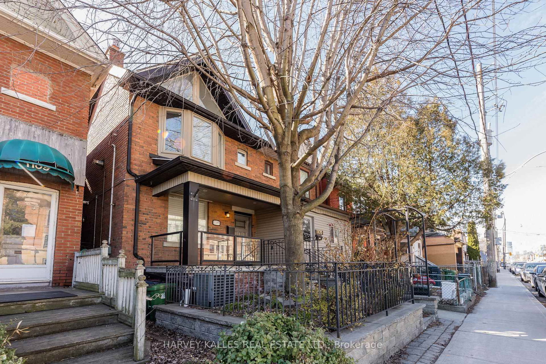
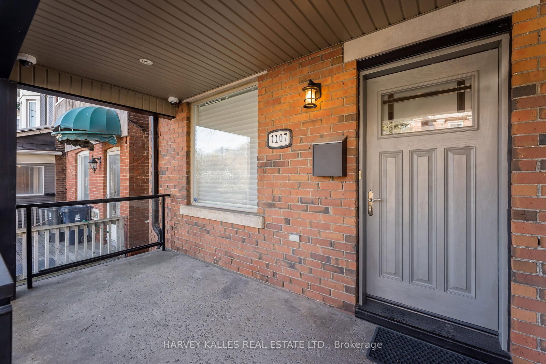
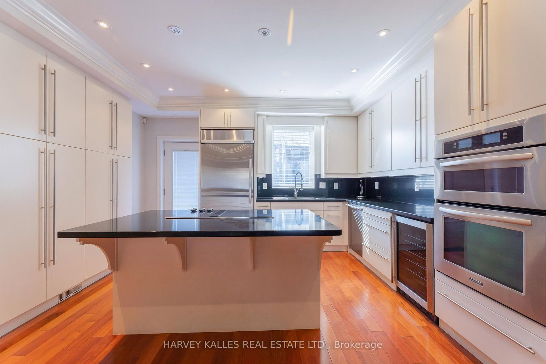
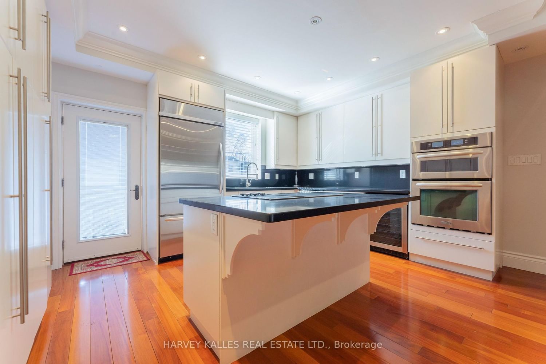
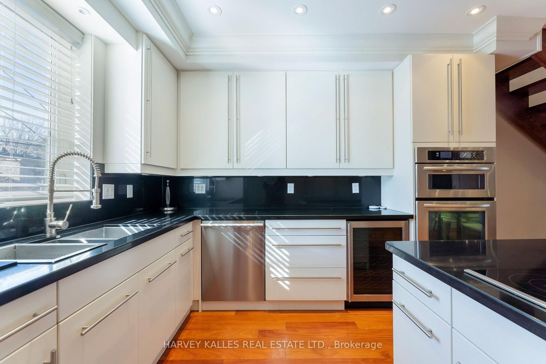
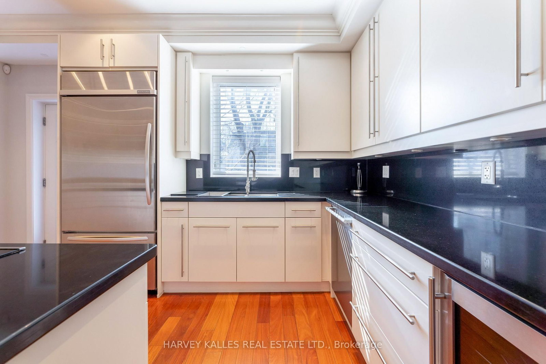
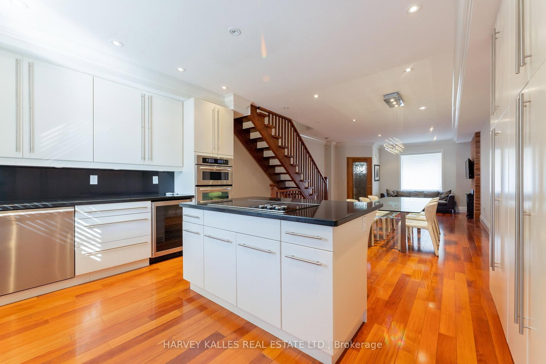
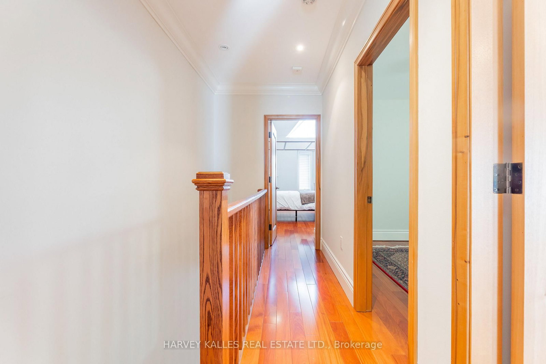
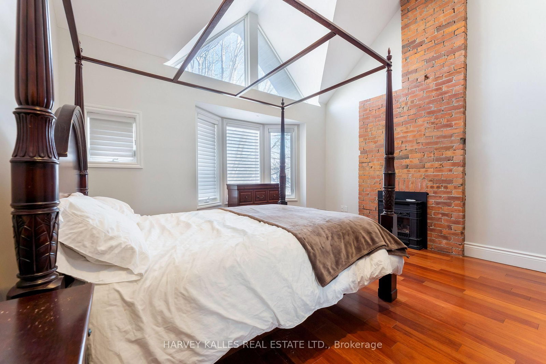
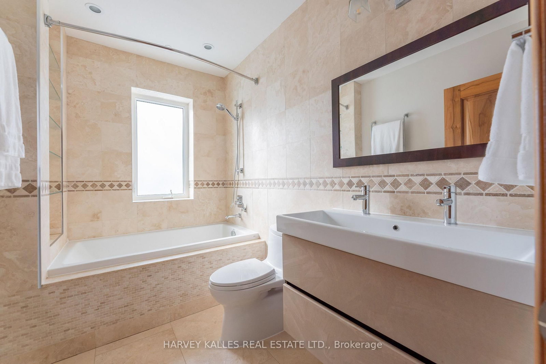
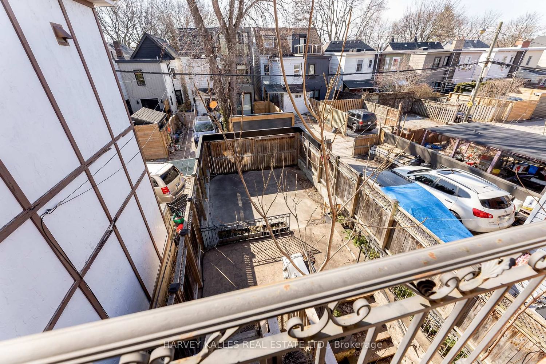
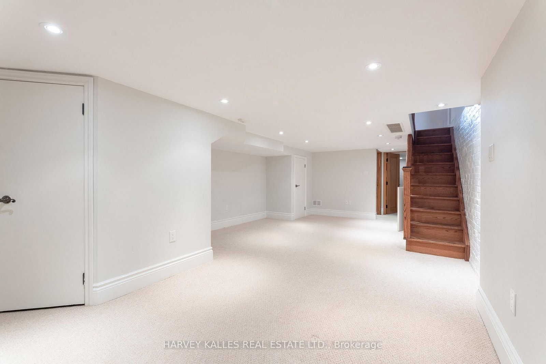
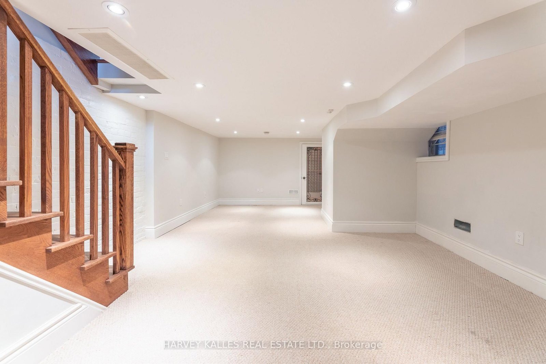
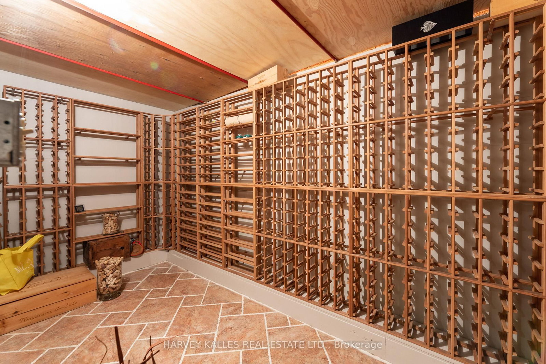
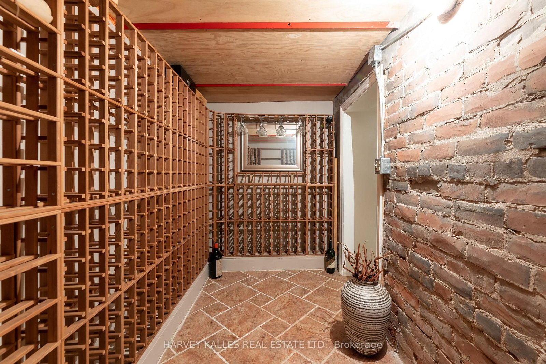
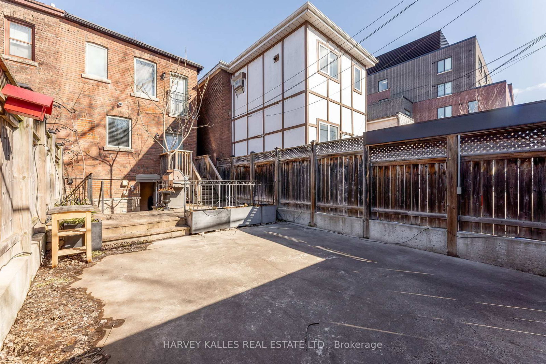
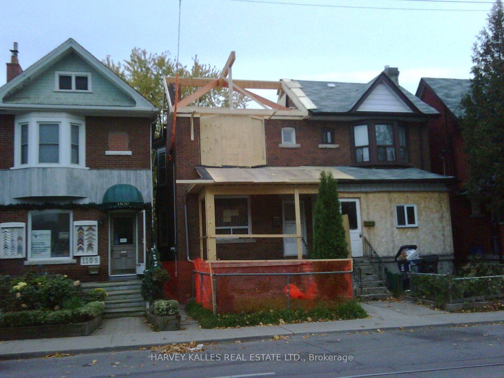
Completely renovated to the studs in 2010, this spacious, light-filled 3-bedroom, 2-bath semi-detached home was rebuilt to an exceptional standard - every major system replaced, not refreshed.The primary bedroom features a dramatic vaulted ceiling via full roof structural rebuild, with airgap and acoustic rubber barrier for superior sound attenuation. Spray foam on exterior walls and ROXUL insulation on interior walls and floor cavities deliver outstanding thermal and acoustic performance year-round.Rich mahogany hardwood floors, soaring ceilings, and two gas fireplaces create a warm, elegant atmosphere throughout. The eat-in kitchen offers a centre island with breakfast bar, quartz countertops, and high-quality appliances - perfect for everyday living and entertaining.Mechanically, the home is second to none: 100% new plumbing in-ground and throughout, new city water main connection on Gerrard, back-flow preventer, and best-grade Type-L copper fresh water plumbing. The lower level was fully underpinned with a new concrete floor pour, plus multiple conduits installed under the slab for future expansion including EV charging.Two luxurious bathrooms, a finished lower level with laundry room and wine cellar, walk-out to a rear deck, fully enclosed backyard, and two parking spaces complete this rare offering..
Listing activity for 1107 Gerrard St, Toronto, Ontario
| Date Start | Date End | List Price | Price | Event | Listing ID |
|---|---|---|---|---|---|
| N/A | N/A | $1,350,000 | N/A | For Sale | E13721094 |
Fireplace · hardwood floor
Level: Main
Combined W/Living · Open Concept
Level: Main
Centre Island · W/O To Deck
Level: Main
Fireplace · Cathedral Ceiling · hardwood floor
Level: 2nd
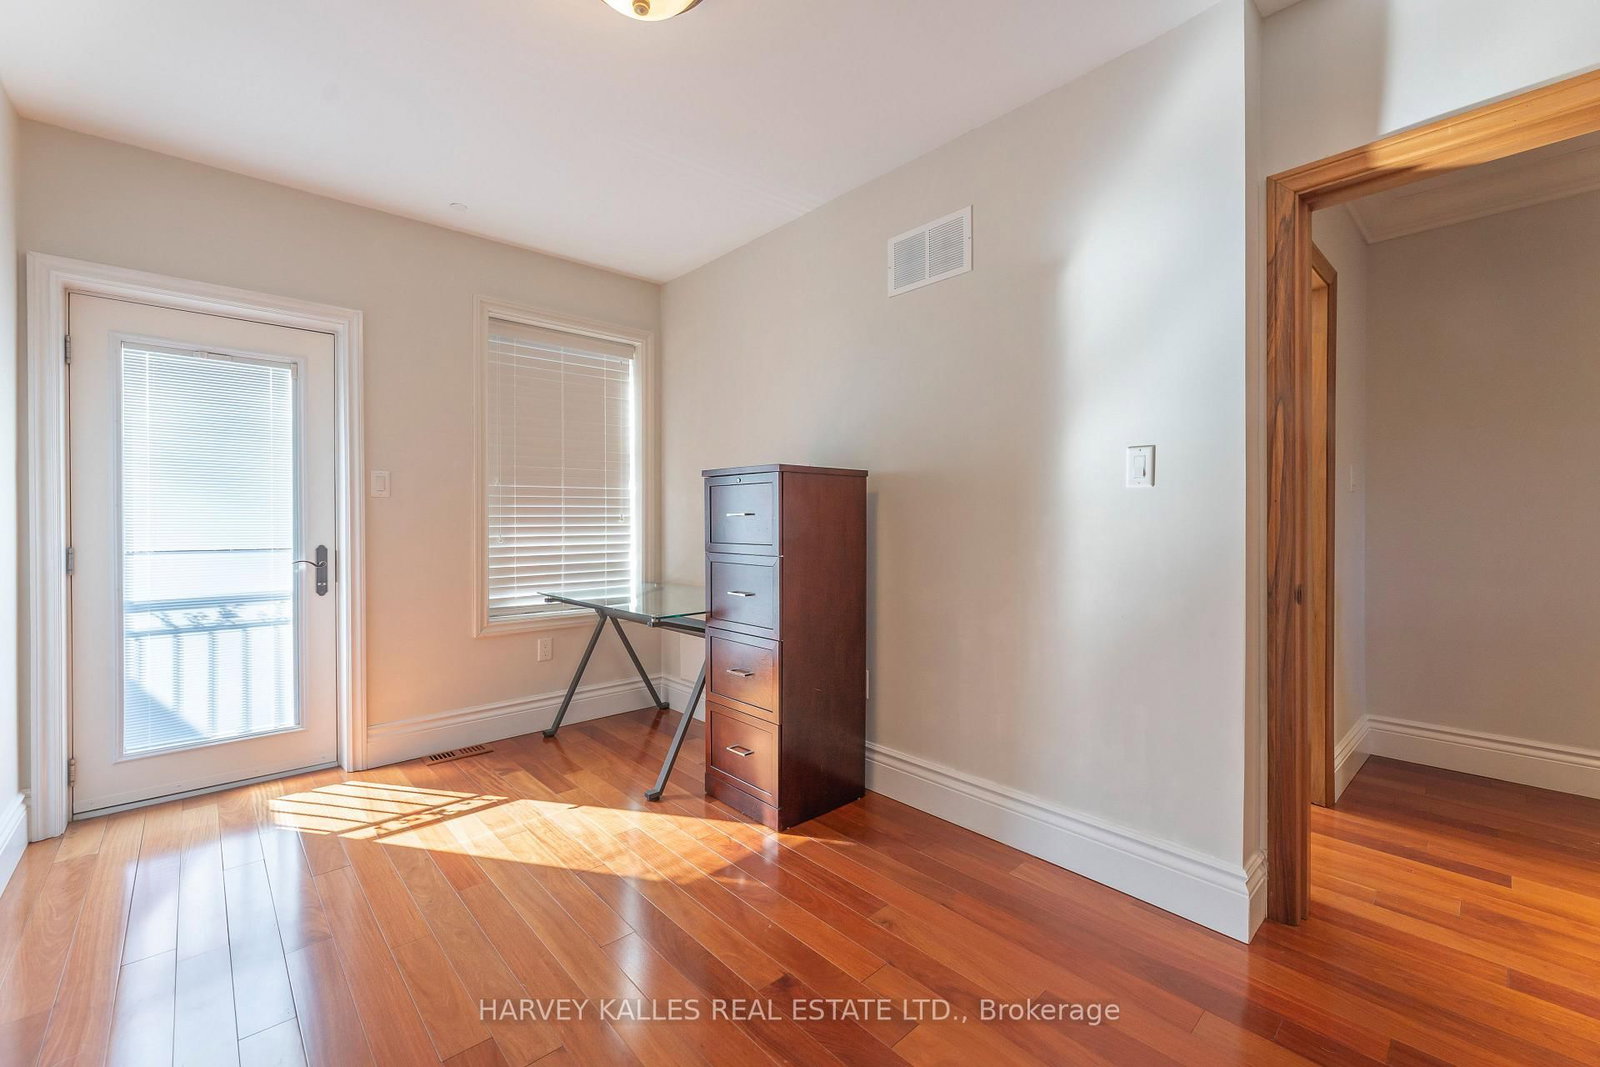
Juliette Balcony · hardwood floor · Closet
Level: 2nd
Closet · hardwood floor
Level: 2nd
Broadloom · 3 Pc Bath
Level: Lower
Laundry Sink · Tile Floor · Walk-Out
Level: Lower
Monthly Payment
$6,189
Total monthly payment
$6,591
Break-even down payment
100%
Expand Neighbourhood demographics to load Statistics Canada census charts.
$1,350,000
$1,350,000
CAD
Estimate unavailable
The trademarks MLS®, Multiple Listing Service® and the associated logos are owned by CREA and identify the quality of services provided by real estate professionals who are members of CREA.