




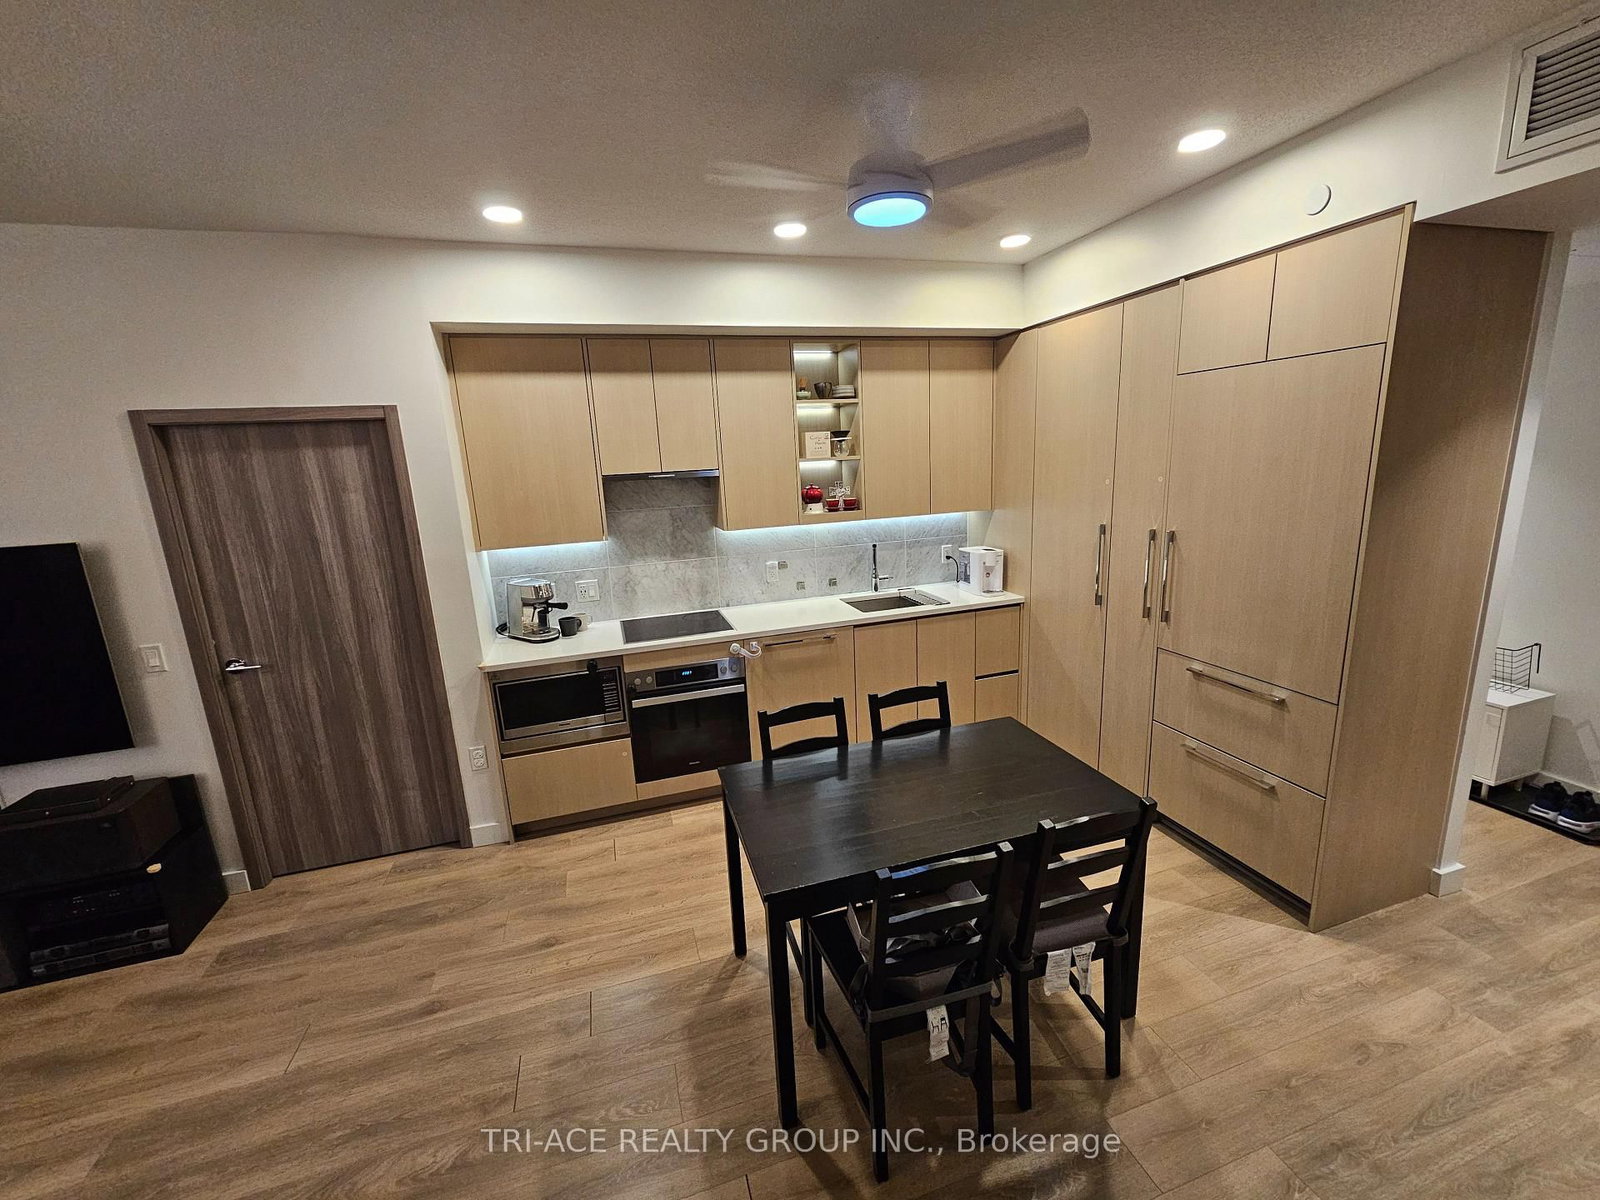
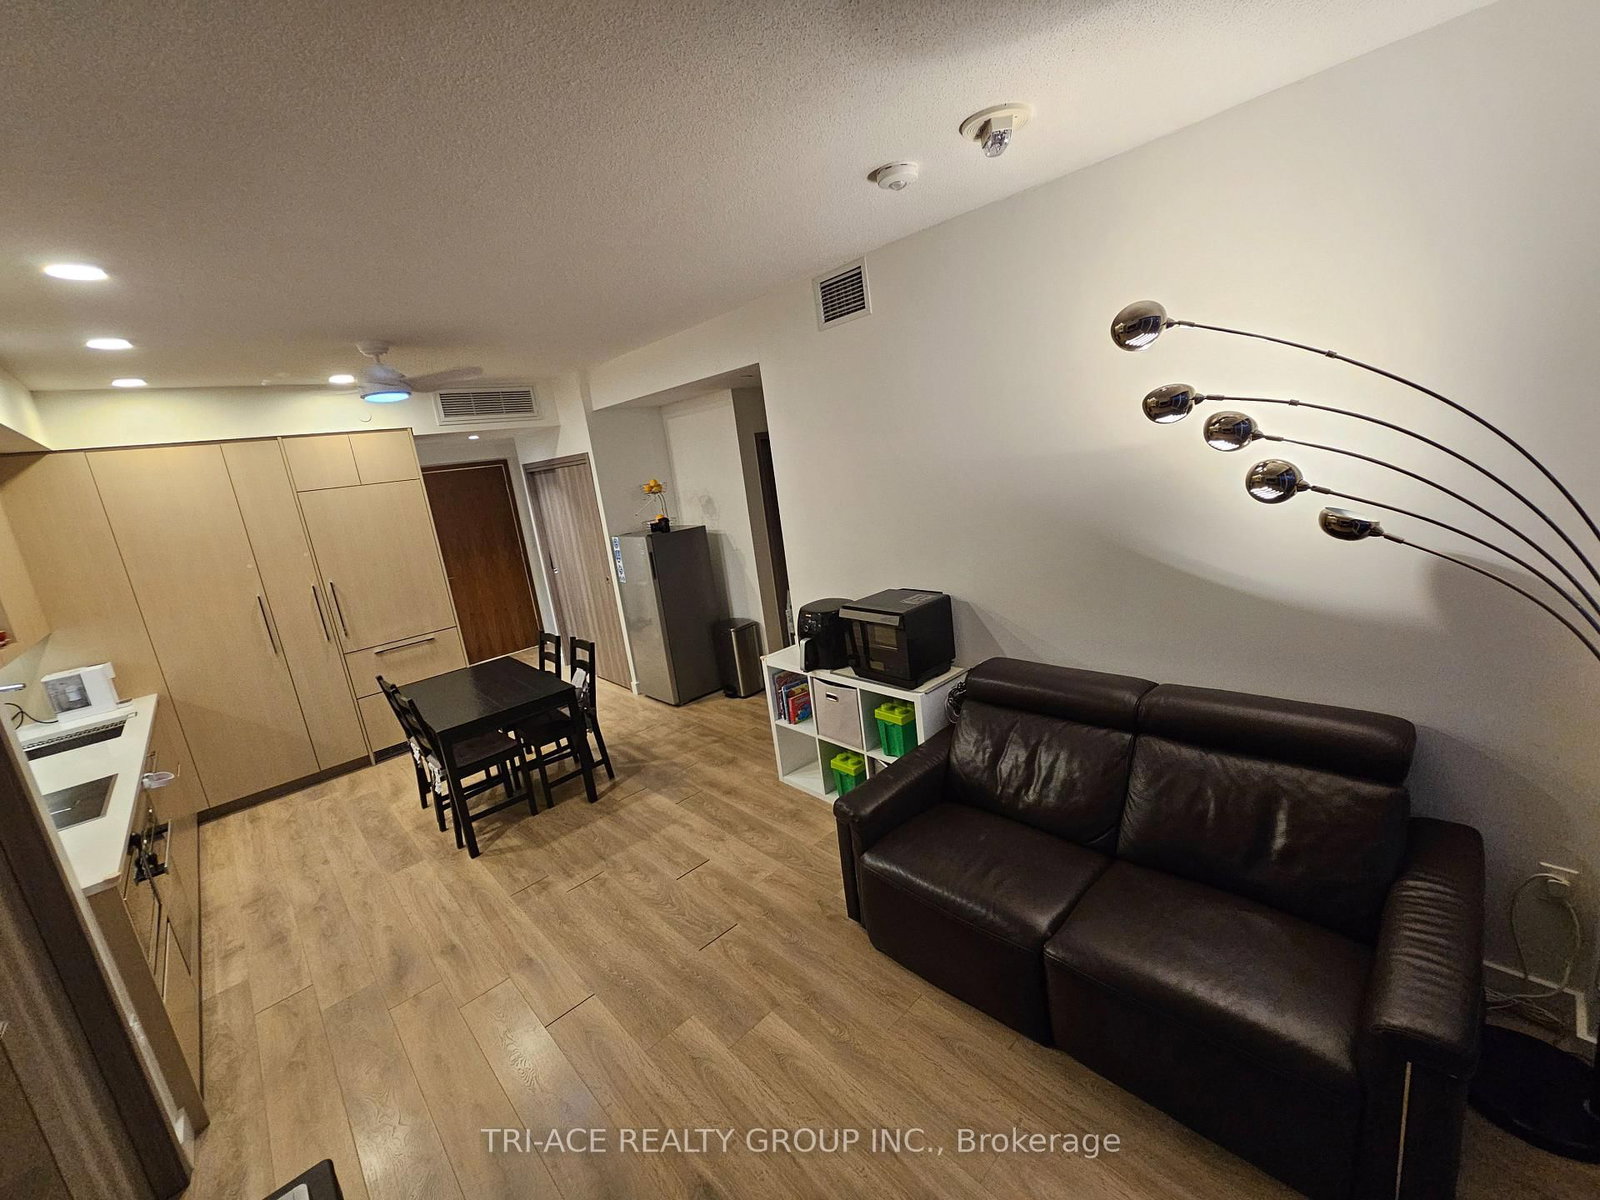



Living (0.0 × 0.0)
Laminate · Open Concept · W/O To Balcony
Level: Flat

Bayview Village, Toronto, Ontario M2K 0H1
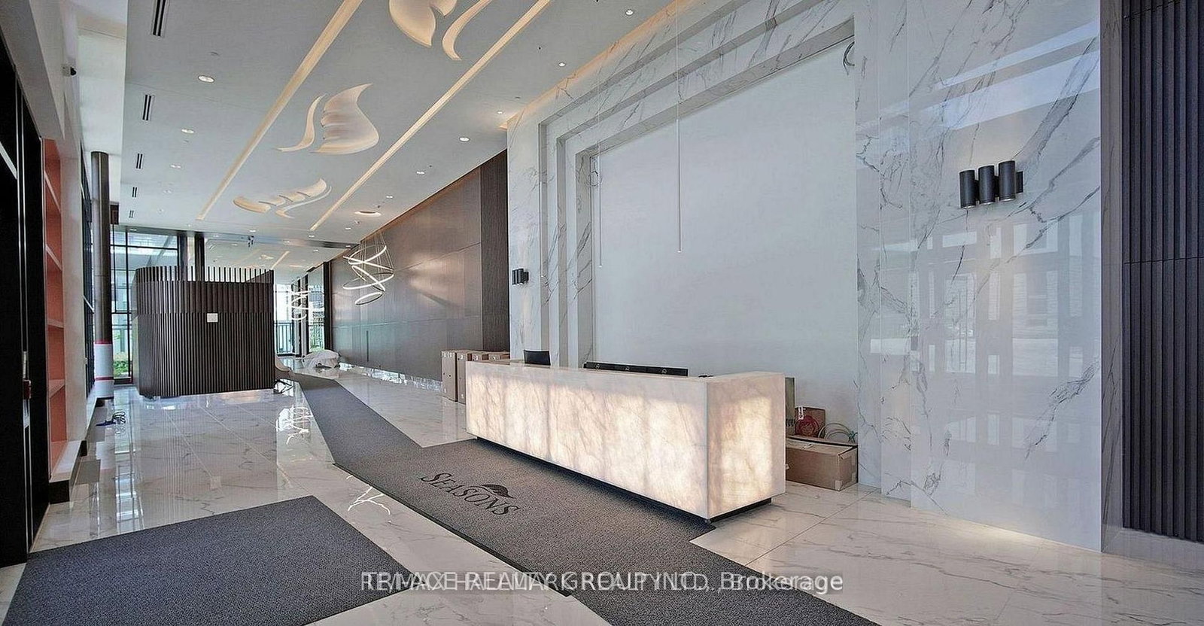
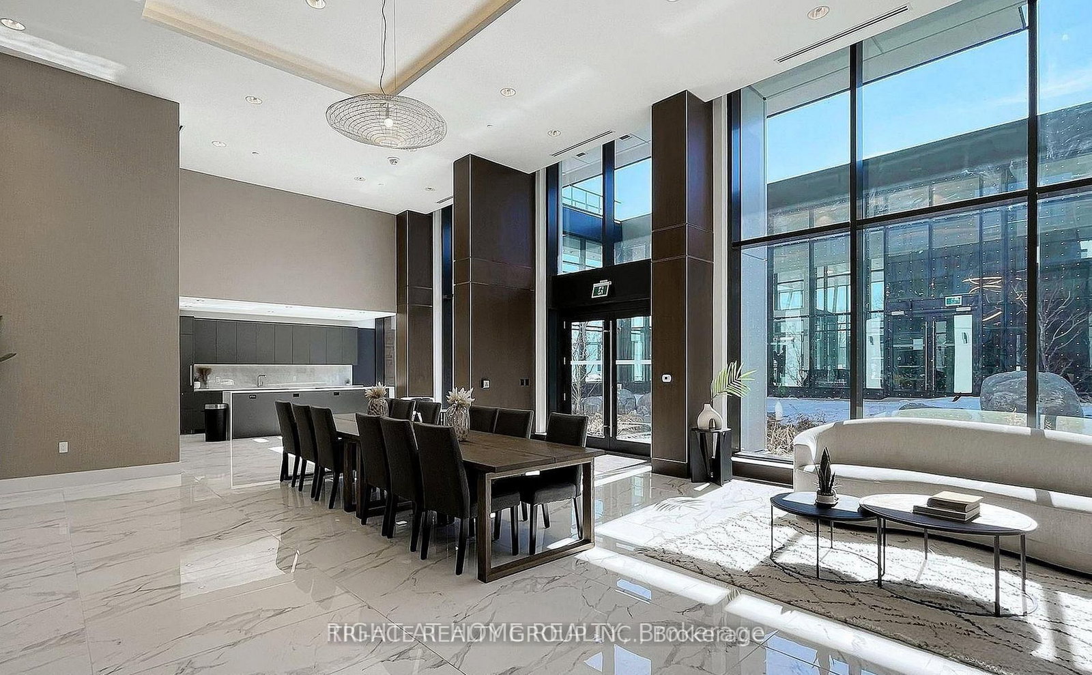
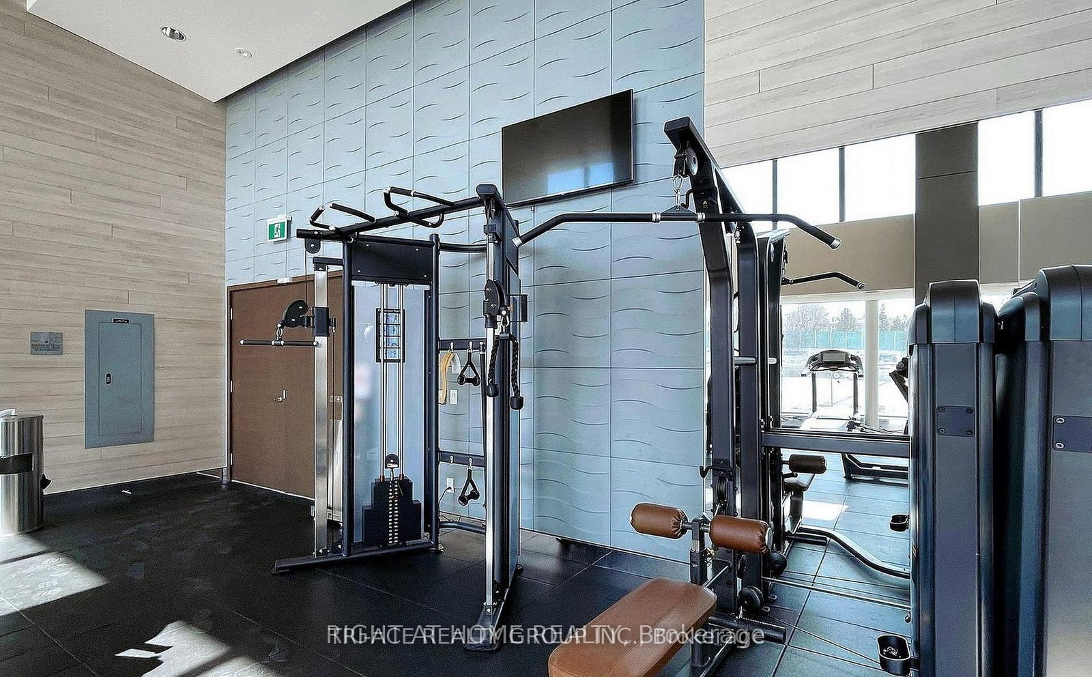
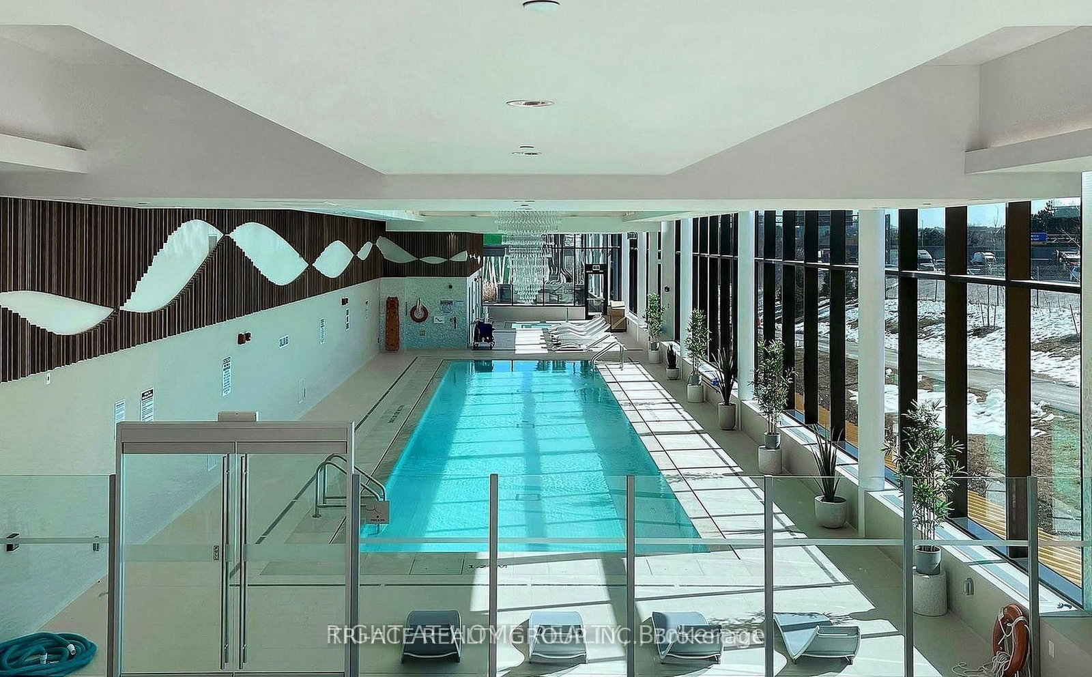
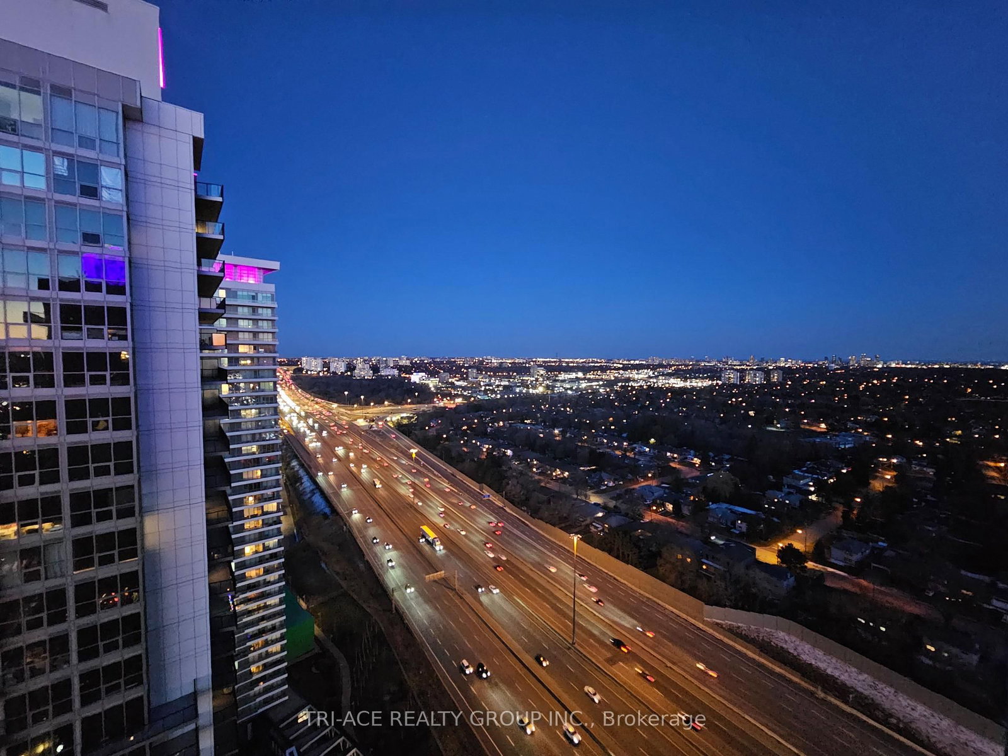
Luxurious 2+1 Bedroom, 850 Sq.Ft. Of Bright Interior Living Space Plus An Open East-Facing 145 Sq.Ft. Balcony, premium finishes, Miele appliances, and quartz countertops.location in the heart of North York. Steps to Bessarion & Leslie subway stations, parks, IKEA, Canadian Tire, community centre, and library. Minutes to GO Train, Bayview Village, Fairview Mall, and Hwy 401/404/DVP, Residents Enjoy Access To Over 80,000 Sq. Ft. Of World-Class Mega Club Amenities Including 24/7 Concierge, Indoor Pool, Sauna, Fully Equipped Fitness Centre, Yoga Studio, Basketball/Badminton/Volleyball Courts, Tennis Court, Bowling Alley, Party Room & Lounge, Children's Playroom, Golf Simulator, Outdoor BBQ Terrace, And Touchless Car Wash.
Listing activity for 3609-85 McMahon Dr, Toronto, Ontario
| Date Start | Date End | List Price | Price | Event | Listing ID |
|---|---|---|---|---|---|
| N/A | N/A | $799,900 | N/A | Pc | C13046050 |
Laminate · Open Concept · W/O To Balcony
Level: Flat
Laminate · Open Concept · O/Looks Living
Level: Flat
Stainless Steel Appl · Pot Lights · Backsplash
Level: Flat
Laminate · 4 Pc Ensuite · Window Flr to Ceil
Level: Flat
Laminate · Window Flr to Ceil · Double Closet
Level: Flat
Laminate · Pot Lights
Level: Flat
Public records about this location. Not part of the MLS® listing and not provided by the listing brokerage.
Toronto and Region Conservation Authority · Province of Ontario open data
Province of Ontario open data · Municipal building permits · City of Toronto property boundaries
Province of Ontario open data · Provincial and municipal trail maps
Province of Ontario open data · Government of Canada open data
Ontario Energy Board · Innovation, Science and Economic Development Canada
None of this is an inspection of the property. Confirm anything that matters to you with the municipality, the conservation authority or the record’s publisher. Contains information licensed under the Open Government Licence – Canada. Contains information licensed under the Open Government Licence – Ontario. Contains information licensed under the Open Government Licence – Toronto. Contains information made available under the Toronto and Region Conservation Authority Open Data Licence v1.0.
Monthly Payment
$3,667
Total monthly payment
$4,020
Break-even down payment
100%
Expand Neighbourhood demographics to load Statistics Canada census charts.
$799,900
$799,900
CAD
Estimate unavailable
The trademarks MLS®, Multiple Listing Service® and the associated logos are owned by CREA and identify the quality of services provided by real estate professionals who are members of CREA.