


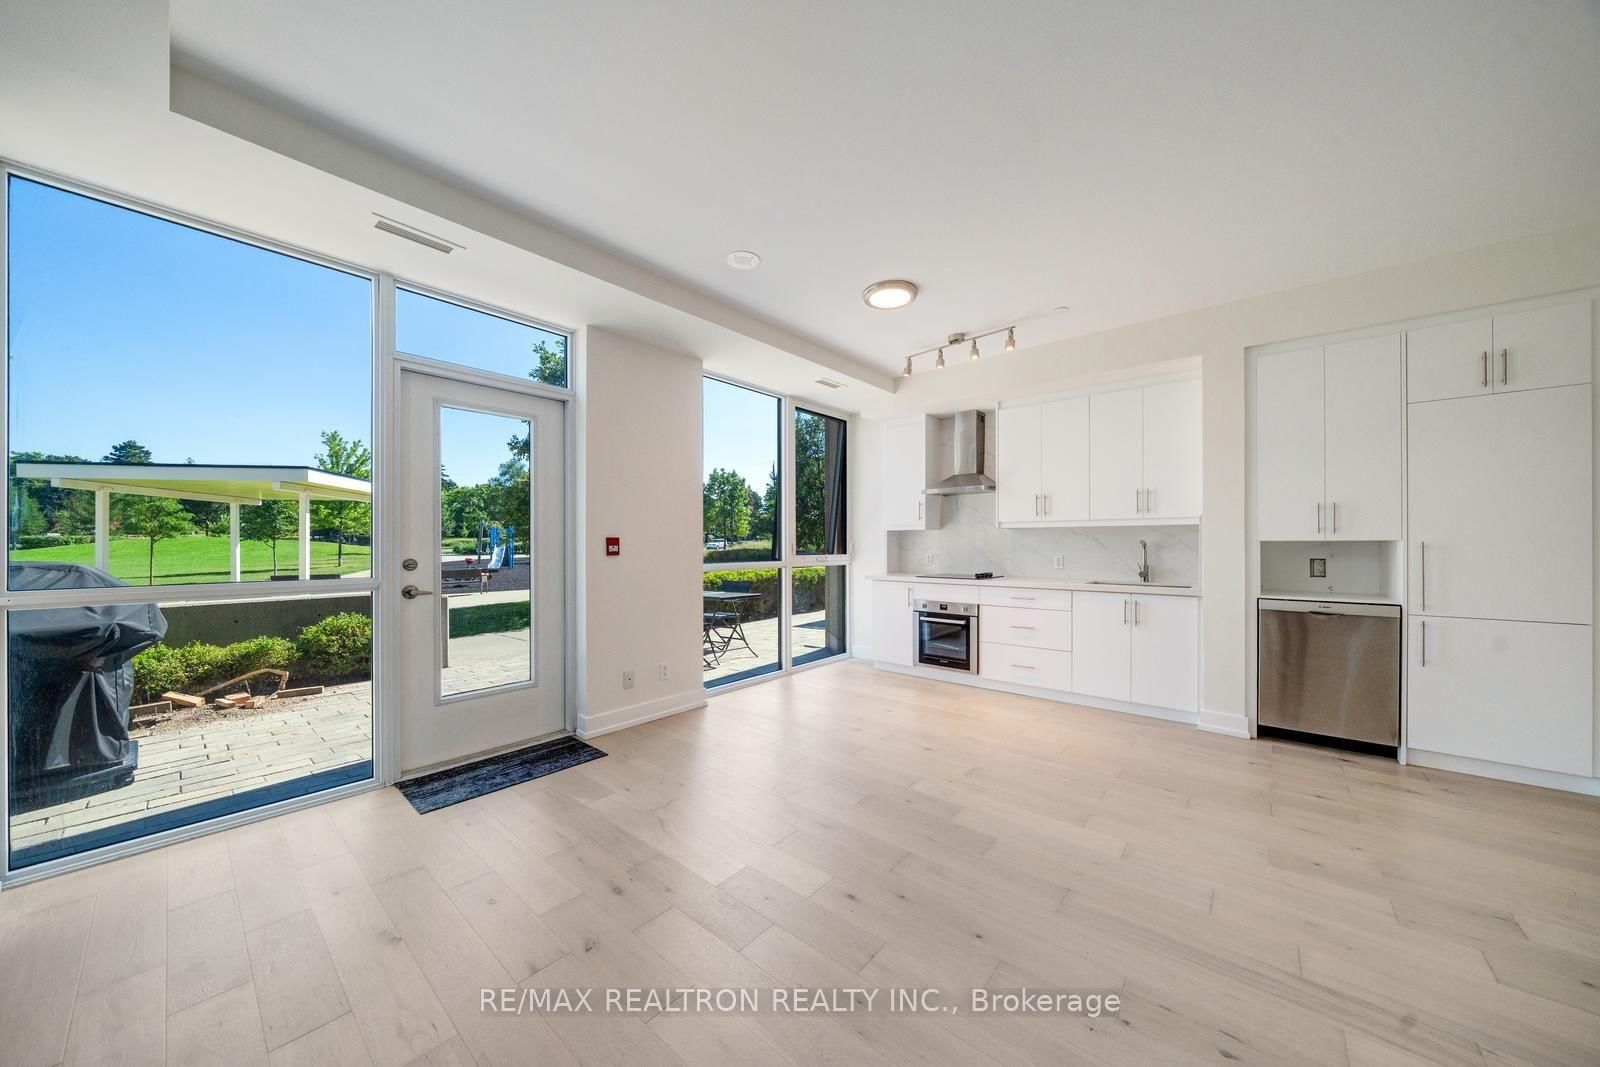





Living (3.68 × 4.83)
Combined W/Dining · W/O To Patio · hardwood floor
Level: Ground

Banbury-Don Mills, Toronto, Ontario M3C 2E9
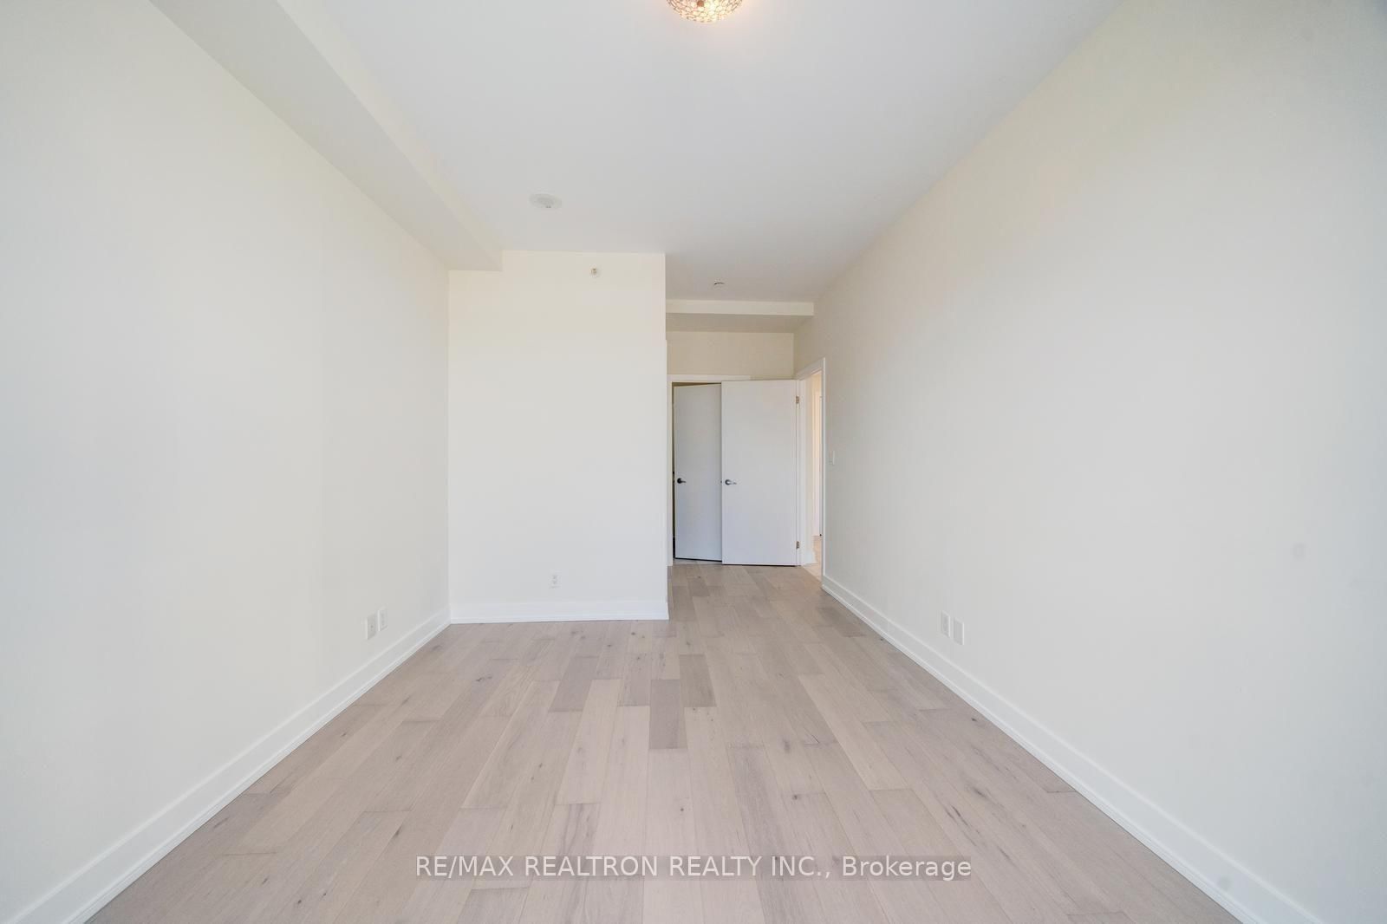
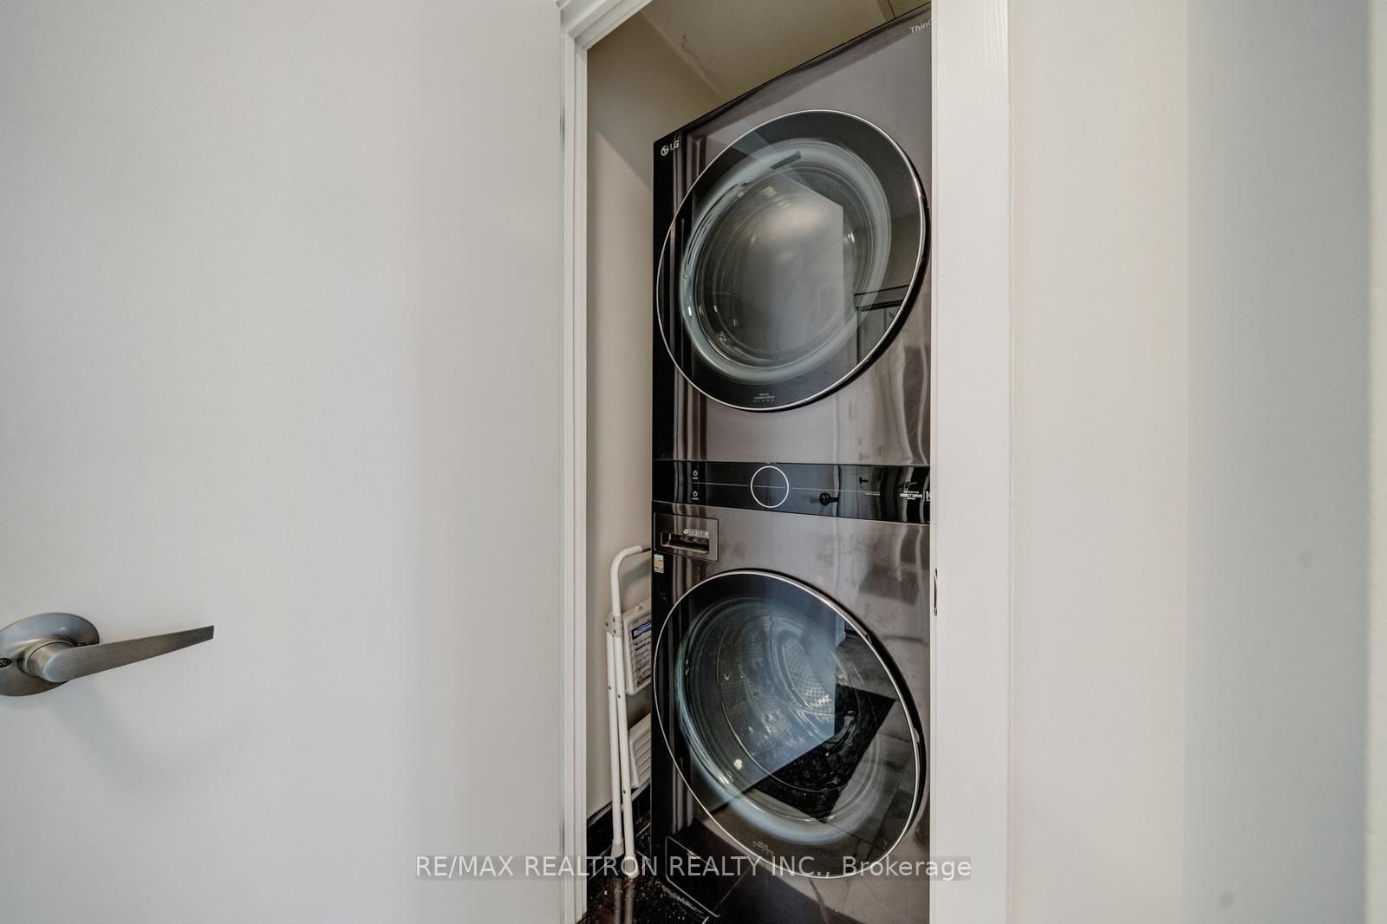
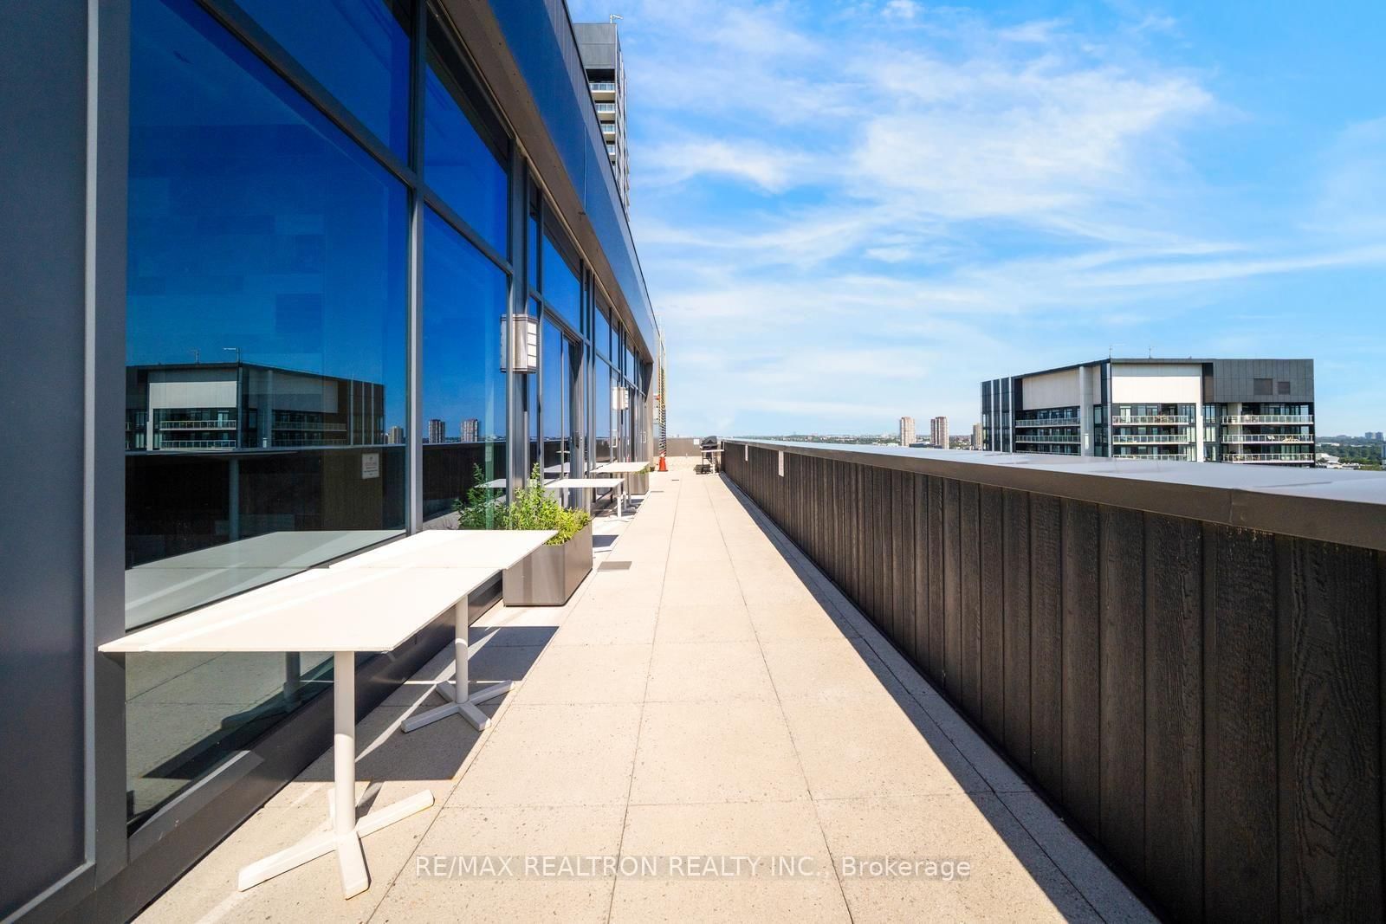
Sold under POWER OF SALE. "Sold" as is - where is. Power of Sale Opportunity...Welcome to this well-located one-bedroom plus den suite offering approximately 772 sq.ft. of interior living space plus an approximately 300 sq.ft. private terrace with a walk-out from the unit. This bright and functional layout features engineered hardwood flooring, a spacious living area, and a versatile den ideal for a home office or additional living space. Located in a desirable neighbourhood close to the shops, restaurants, and cafés at Don Mills, with convenient access to transit and everyday amenities. Building amenities include concierge service, fitness room, rooftop deck and garden, hot tub, Wi-Fi café, visitor parking, locker, and more.
Listing activity for 103-75 The Donway, Toronto, Ontario
| Date Start | Date End | List Price | Price | Event | Listing ID |
|---|---|---|---|---|---|
| N/A | N/A | $575,000 | N/A | For Sale | C13634762 |
Combined W/Dining · W/O To Patio · hardwood floor
Level: Ground
Stainless Steel Appl · Quartz Counter · Renovated
Level: Ground
4 Pc Bath · hardwood floor · W/I Closet
Level: Ground
Closet · Mirrored Closet · Tile Floor
Level: Ground
Combined W/Living · hardwood floor
Level: Ground
Monthly Payment
$2,636
Total monthly payment
$2,896
Break-even down payment
100%
Expand Neighbourhood demographics to load Statistics Canada census charts.
$575,000
$575,000
CAD
Estimate unavailable
The trademarks MLS®, Multiple Listing Service® and the associated logos are owned by CREA and identify the quality of services provided by real estate professionals who are members of CREA.