








Living (3.87 × 5.52)
Bay Window · Fireplace · hardwood floor
Level: Main

Parkwoods-Donalda, Toronto, Ontario M3A 2L2
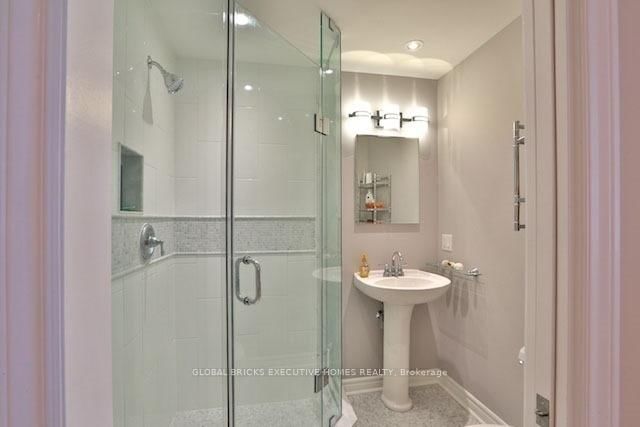
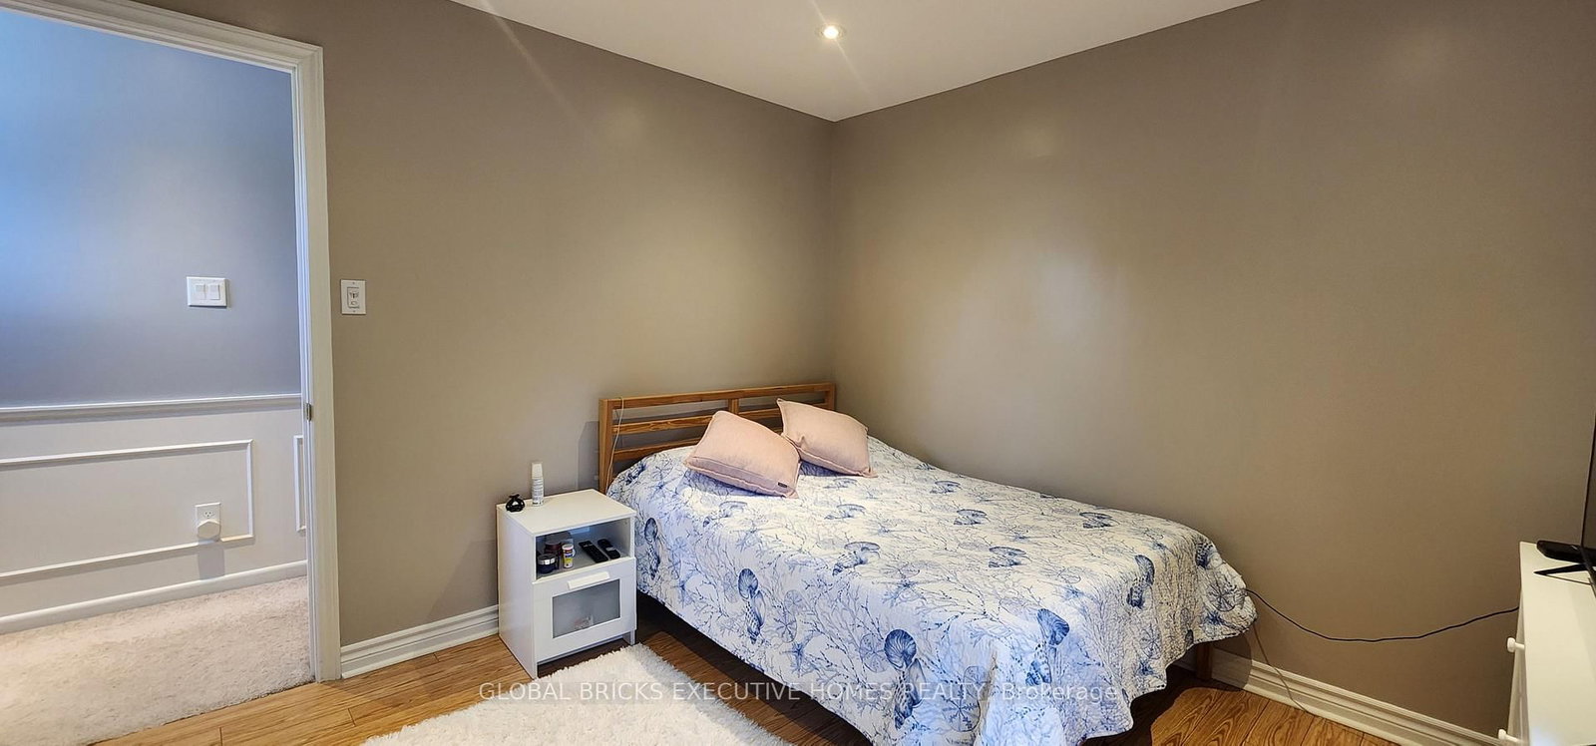
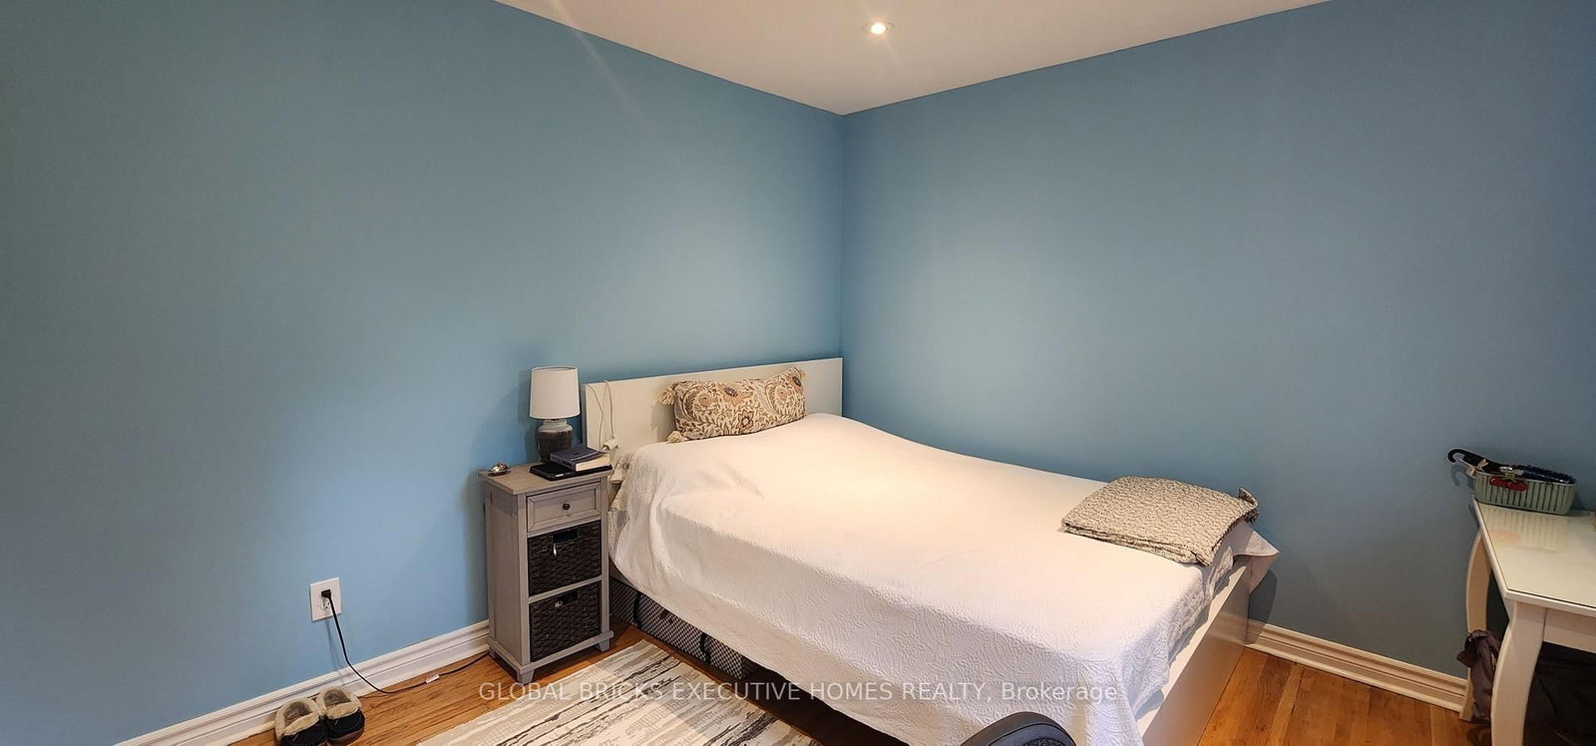
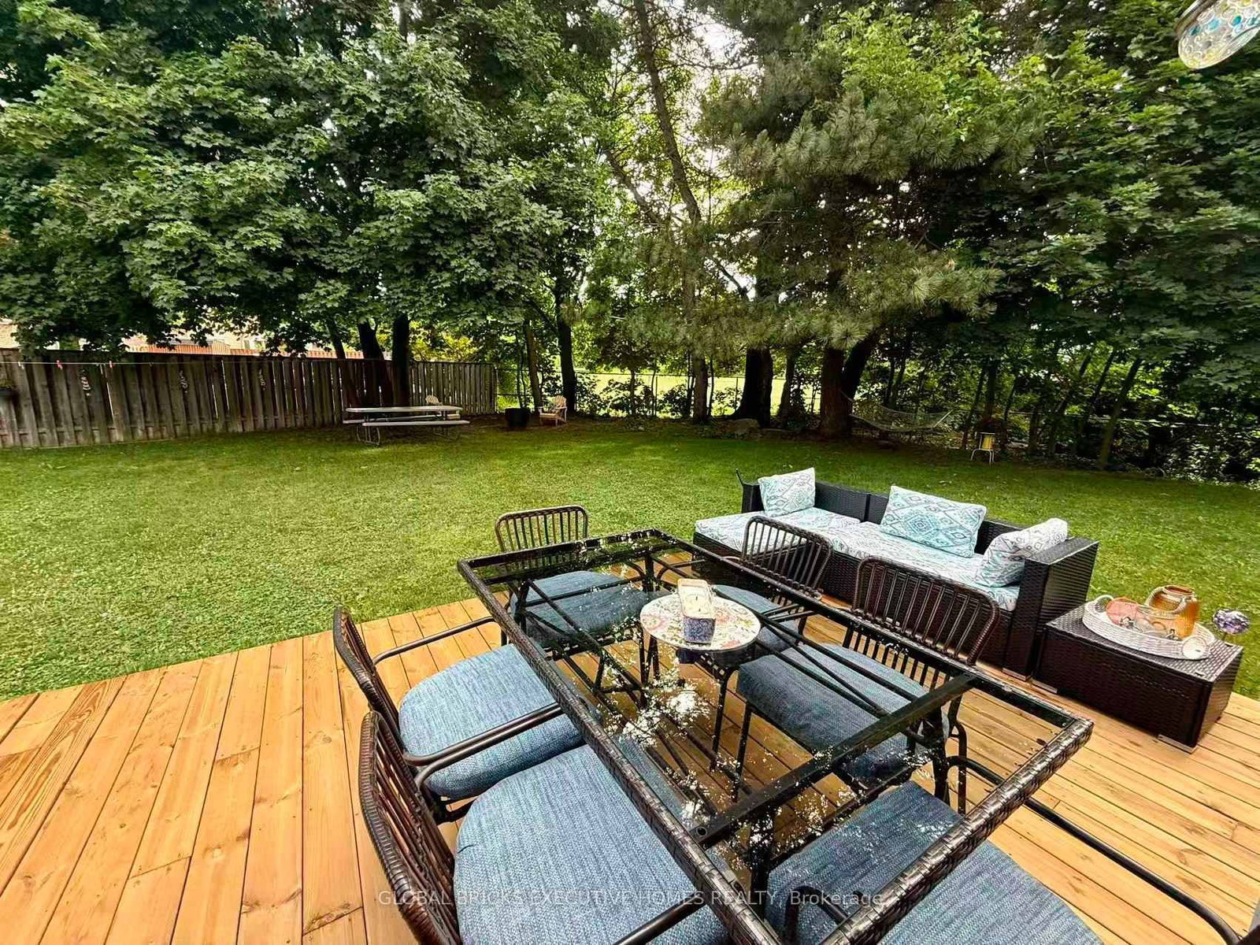
Turnkey Luxury in Prime Underhill! Fully renovated detached home on a rare, oversizedpie-shaped lot overlooking serene parkland. Located on a quiet street, this home blends timeless charm with modern sophistication. The open-concept main floor features a formal living room with a fireplace, a main-floor family room, a powder room, and an inviting front porch. The chef's white kitchen boasts premium marble countertops, stainless steel appliances, and opens to the dining area. The upper level offers 4 spacious bedrooms, including a primary retreat with a private 3-piece ensuite. The finished lower level adds incredible value with a large recreation room and a flexible teen/nanny suite. Enjoy newer windows, an extended driveway, and top-tier upgrades throughout. Walk to parks, ravines, community centres, and elite schools (French Immersion/Private). Exceptional transit options include a direct bus to downtown, nearby TTC, and fast access to DVP/401/404. Minutes to the Shops at Don Mills and Costco. Move in and grow!
Listing activity for 23 Whitefriars Dr, Toronto, Ontario
| Date Start | Date End | List Price | Price | Event | Listing ID |
|---|---|---|---|---|---|
| N/A | N/A | $1,480,000 | N/A | For Sale | C13541592 |
Bay Window · Fireplace · hardwood floor
Level: Main
O/Looks Backyard · Formal Rm · hardwood floor
Level: Main
Renovated · Stainless Steel Appl
Level: Main
O/Looks Backyard · hardwood floor
Level: Main
3 Pc Ensuite · Closet · hardwood floor
Level: 2nd
Closet · hardwood floor
Level: 2nd
Closet · Wood Floor
Level: 2nd
Closet · hardwood floor
Level: 2nd
4 Pc Ensuite · Closet · Broadloom
Level: Bsmt
Pot Lights · Broadloom
Level: Bsmt
Window · B/I Shelves
Level: Bsmt
Level: Bsmt
Monthly Payment
$6,785
Total monthly payment
$7,348
Break-even down payment
100%
Expand Neighbourhood demographics to load Statistics Canada census charts.
$1,480,000
$1,480,000
CAD
Estimate unavailable
The trademarks MLS®, Multiple Listing Service® and the associated logos are owned by CREA and identify the quality of services provided by real estate professionals who are members of CREA.