


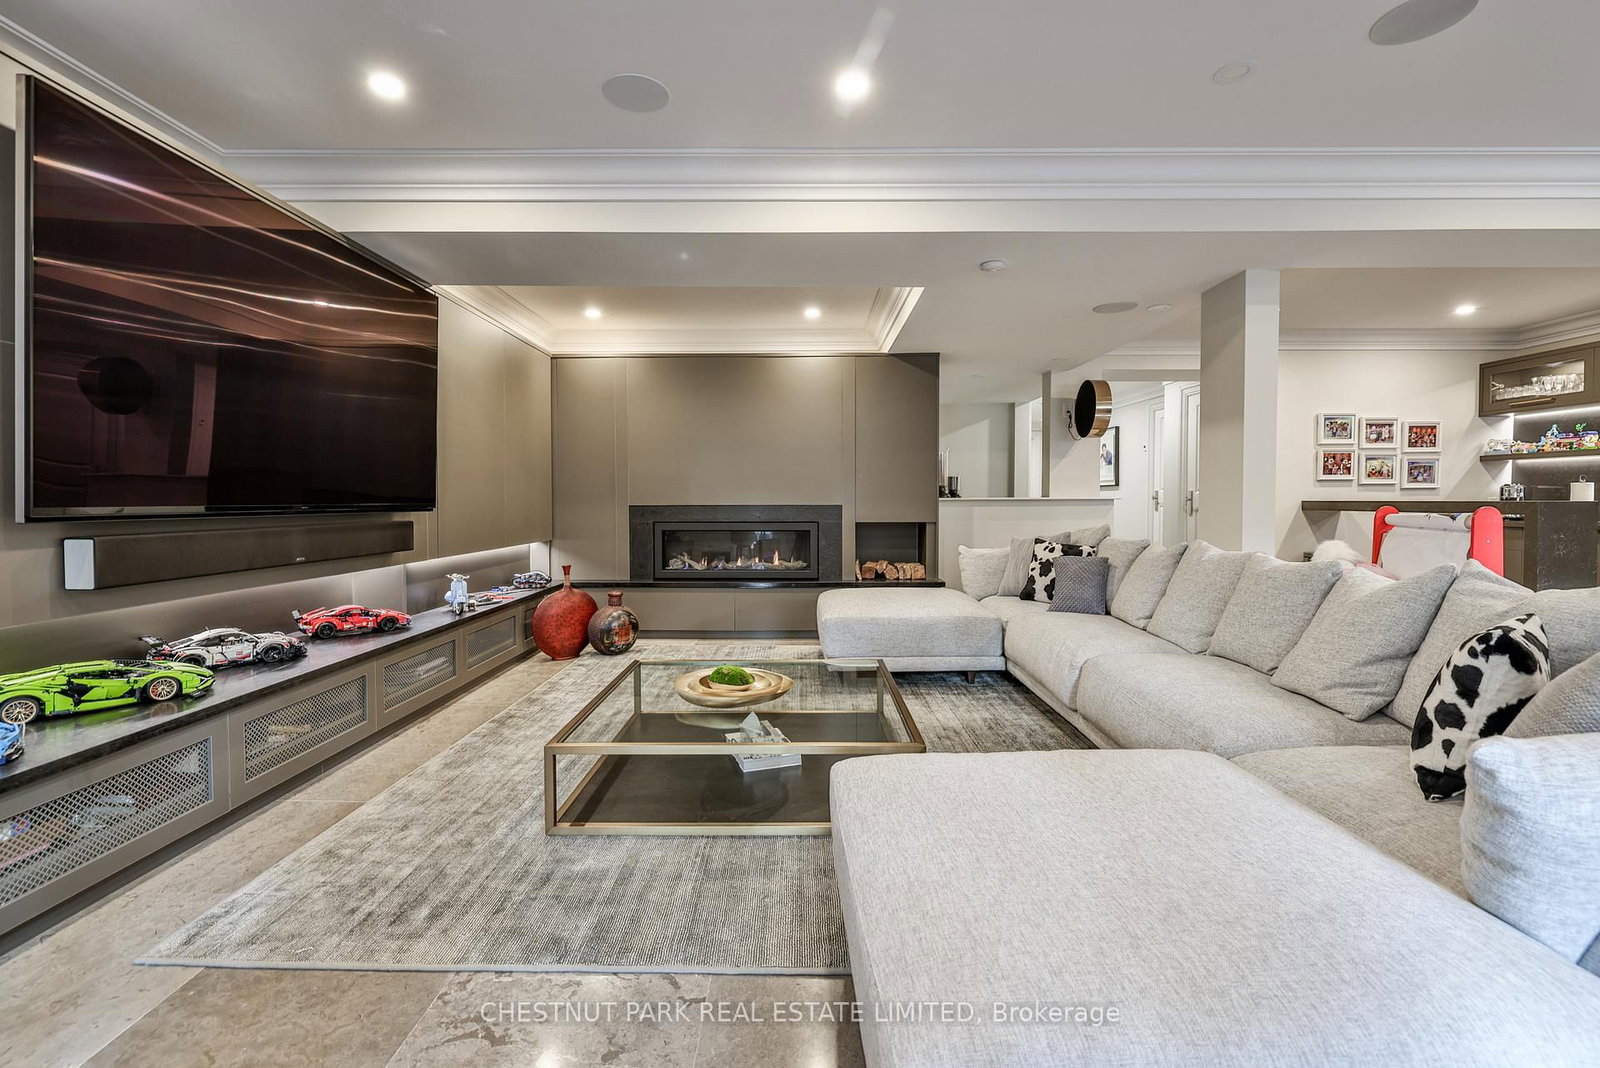


Living (5.26 × 5.61)
hardwood floor · Gas Fireplace · Crown Moulding
Level: Main

Rosedale-Moore Park, Toronto, Ontario M4W 2C5
Welcome to 19 Whitehall Rd ! Stunning backyard with Gib-san swimming pool, B/I BBQ & large B/I fireplace. An amazing cedar clad gym w custom German folding doors opening to the pool. New : Chef's kitchen & appliances, magazine worthy primary ensuite, fireplaces, Sonos sound system, electric blinds, RH light fixtures... the list is long. Lower level rec room with heated floors, new fireplace, built-ins and wet bar opens to south facing garden including gym, pool and exterior fireplace. It is a truly turn key luxury offering.
Listing activity for 19 Whitehall Rd, Toronto, Ontario
| Date Start | Date End | List Price | Price | Event | Listing ID |
|---|---|---|---|---|---|
| N/A | N/A | $6,495,000 | N/A | For Sale | C13791388 |
hardwood floor · Gas Fireplace · Crown Moulding
Level: Main
hardwood floor · Pocket Doors · Halogen Lighting
Level: Main
Gas Fireplace · hardwood floor · O/Looks Pool
Level: Main
Centre Island · Breakfast Area · W/O To Garden
Level: Main
hardwood floor · Double Closet · Semi Ensuite
Level: 2nd
Semi Ensuite · W/I Closet · hardwood floor
Level: 2nd
hardwood floor · Cathedral Ceiling · 3 Pc Ensuite
Level: 2nd
Gas Fireplace · 6 Pc Ensuite · W/I Closet
Level: 2nd
Heated Floor · Double Closet
Level: Lower
Heated Floor · W/O To Garden · B/I Bar
Level: Lower
Heated Floor · Folding Door · B/I Bar
Level: Flat
Monthly Payment
$29,773
Total monthly payment
$31,879
Break-even down payment
100%
Expand Neighbourhood demographics to load Statistics Canada census charts.
$6,495,000
$6,495,000
CAD
Estimate unavailable
The trademarks MLS®, Multiple Listing Service® and the associated logos are owned by CREA and identify the quality of services provided by real estate professionals who are members of CREA.