
Den (2.8 × 3.05)
3 Pc Ensuite · hardwood floor · Combined W/Office
Level: Main

Rural Richmond Hill, Richmond Hill, Ontario L4E 1M8
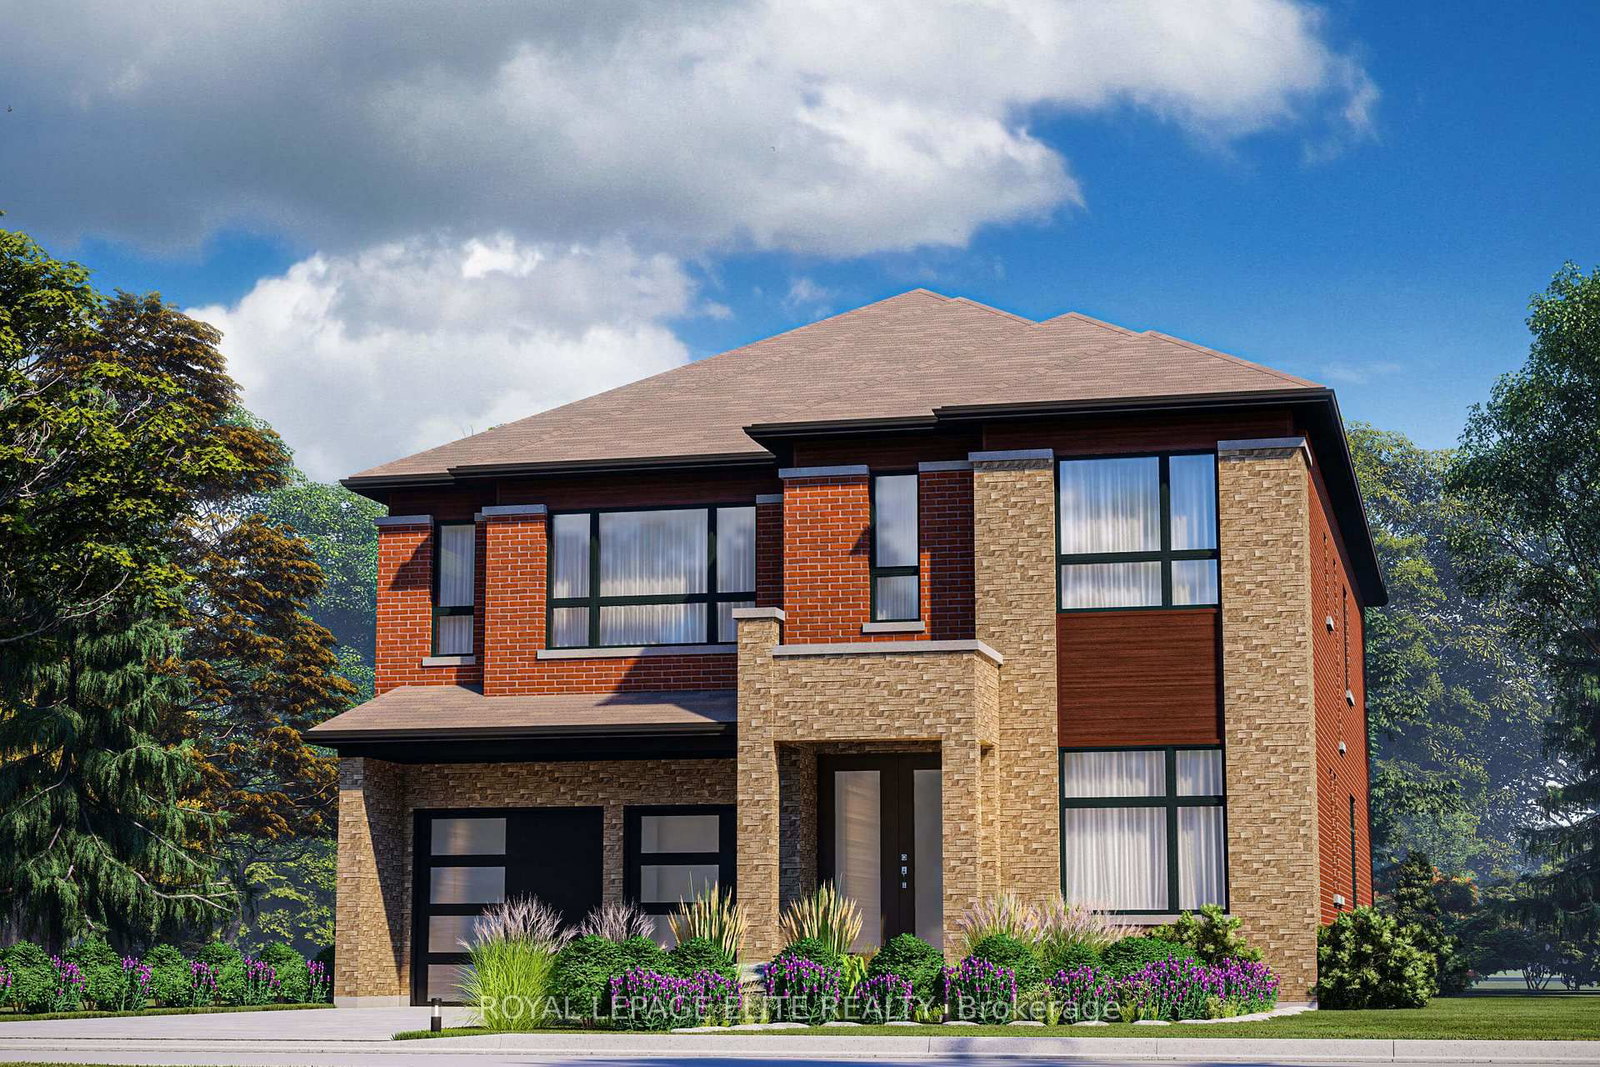
WELCOME TO A BRAND-NEW 3500 SQ.FT. BEAUTY FROM REGAL CREST HOMES. FEATURES 5 BEDROOMS AND 6 ENSUITES. ( IN-LAW SUITE FEATURE MAIN FLOOR ) COMPLETED & MOVE-IN, CARPET-FREE HOME AND OVER 80K IN UPGRADES INSTALLED. 200 AMP, GAS LINEAR F.P., EXTENDED KIT. UPPERS, UPPER FLOOR LAUNDRY, NO SIDEWALK SO 2 CAR GARAGE AND 4 OUTSIDE PARKING AVAILABLE, QUIET NEAR OAKRIDGE MORAINE. YOU MUST BOOK A VIEWING TO SEE THE LUXURY AND FINISH OF THIS BEAUTY.
Listing activity for 4 BACKHOUSE Dr, Richmond Hill, Ontario
| Date Start | Date End | List Price | Price | Event | Listing ID |
|---|---|---|---|---|---|
| N/A | N/A | $2,099,990 | N/A | Pc | N13236764 |
3 Pc Ensuite · hardwood floor · Combined W/Office
Level: Main
hardwood floor · Coffered Ceiling · Formal Rm
Level: Main
hardwood floor · Gas Fireplace · Picture Window
Level: Main
Eat-In Kitchen · French Doors · Pantry
Level: Main
Breakfast Bar · Formal Rm · Ceramic Floor
Level: Main
W/I Closet · Access To Garage · Sunken Room
Level: Main
hardwood floor · 5 Pc Ensuite · Soaker
Level: Upper
hardwood floor · 3 Pc Ensuite · W/I Closet
Level: Upper
hardwood floor · 3 Pc Ensuite · W/I Closet
Level: Upper
hardwood floor · 3 Pc Ensuite · W/I Closet
Level: Upper
hardwood floor · 3 Pc Ensuite · W/I Closet
Level: Upper
Tile Floor · Laundry Sink
Level: Upper
Monthly Payment
$9,627
Total monthly payment
$9,627
Break-even down payment
100%
Expand Neighbourhood demographics to load Statistics Canada census charts.
$2,099,990
$2,099,990
CAD
Estimate unavailable
The trademarks MLS®, Multiple Listing Service® and the associated logos are owned by CREA and identify the quality of services provided by real estate professionals who are members of CREA.