



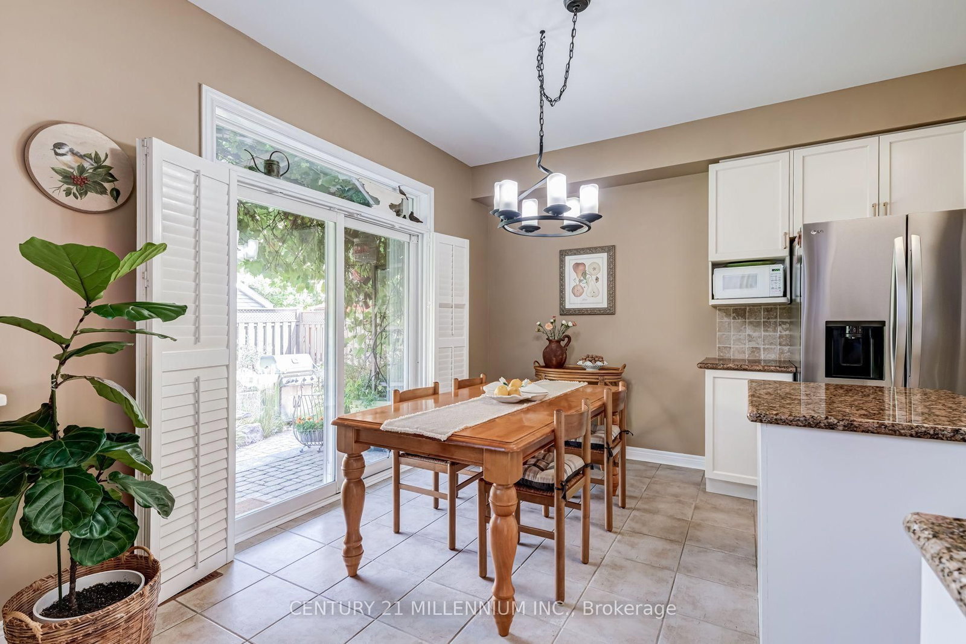

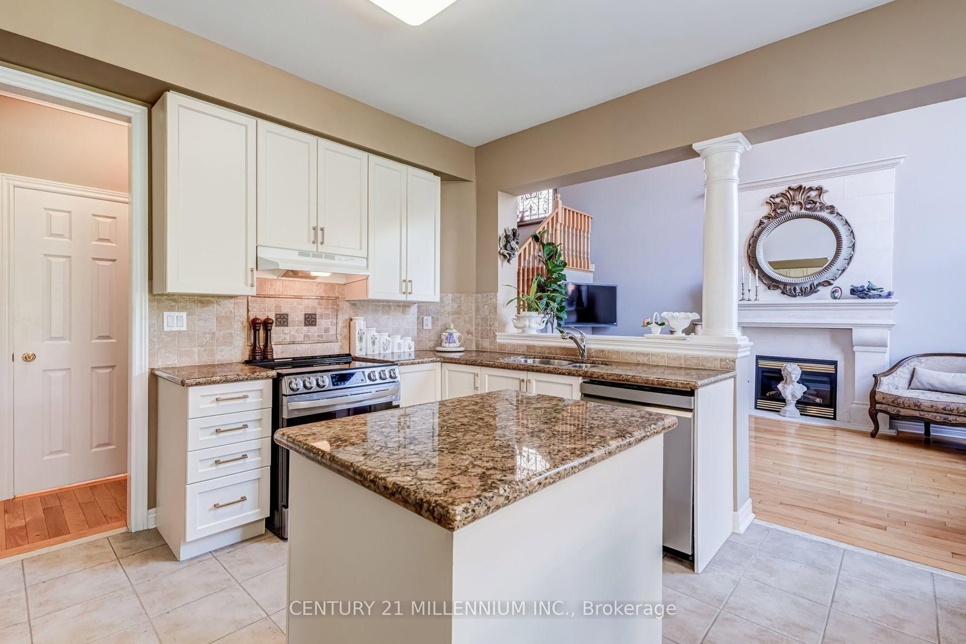
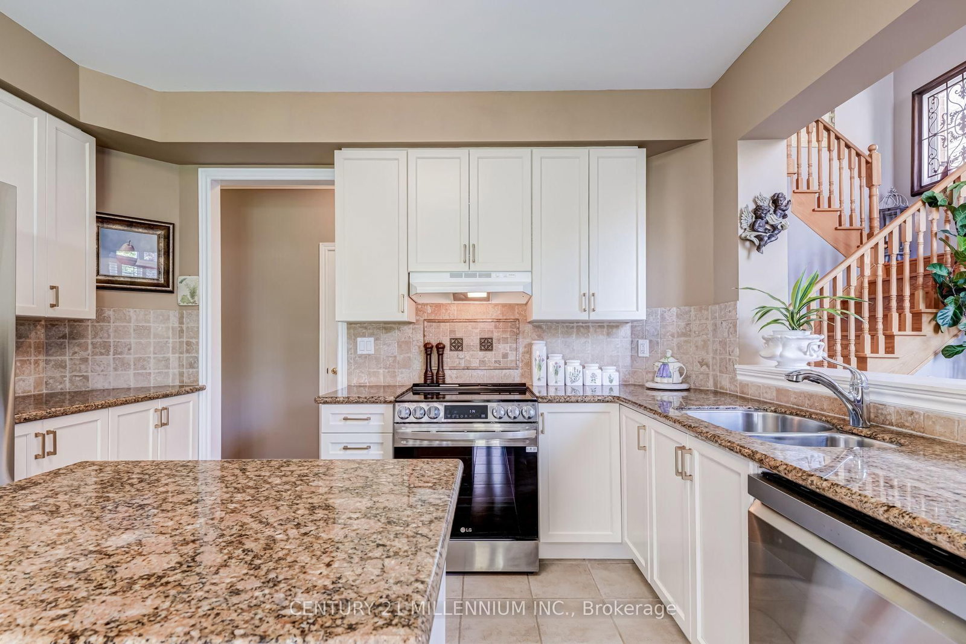









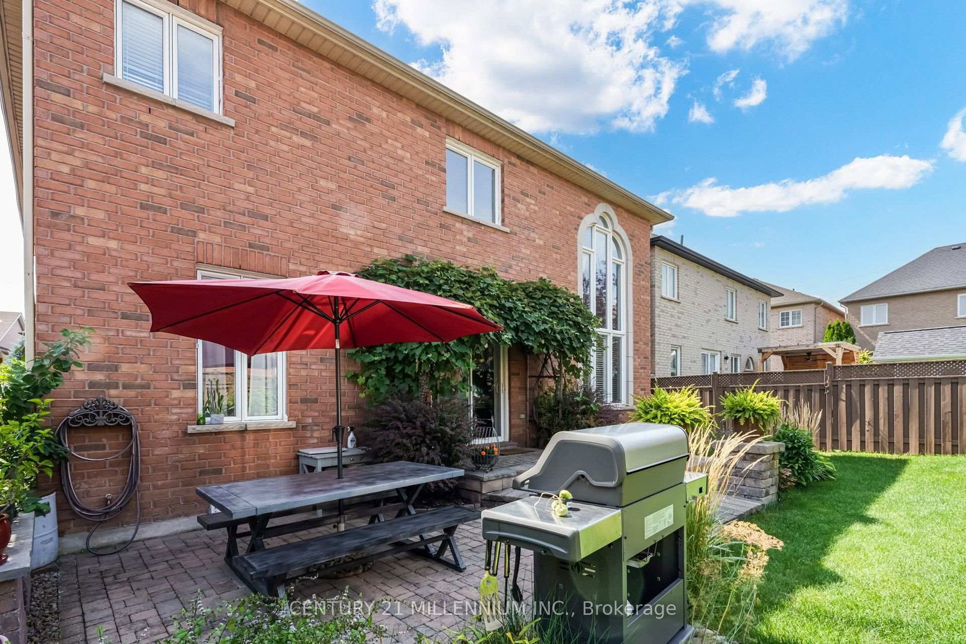
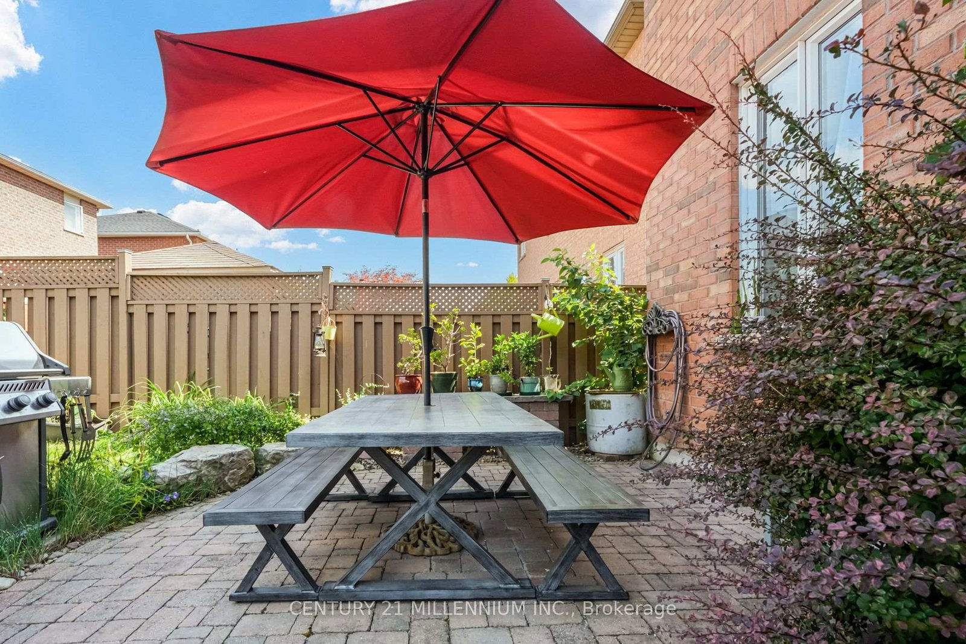
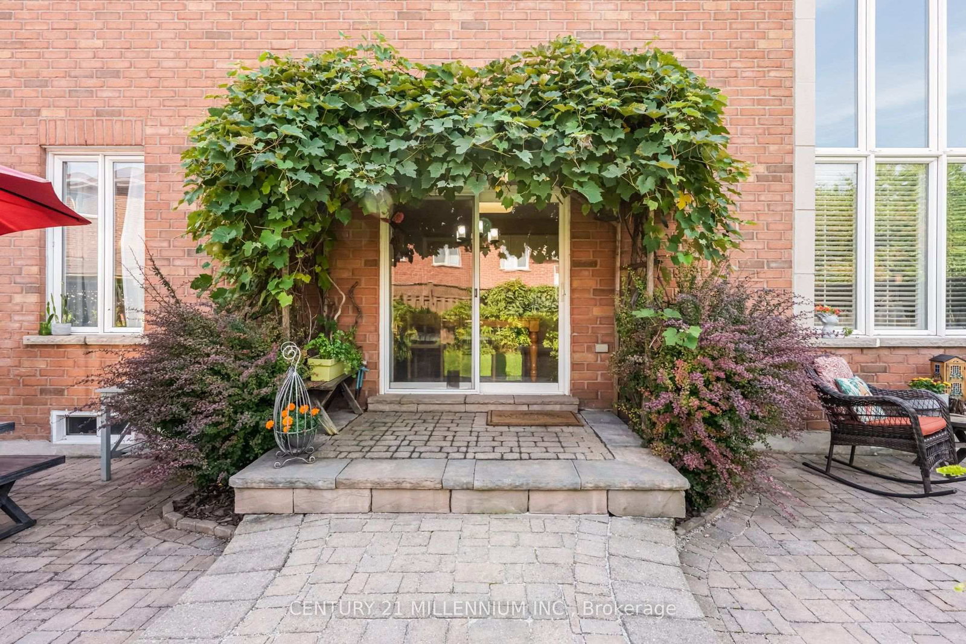
Kitchen (3.97 × 4.98)
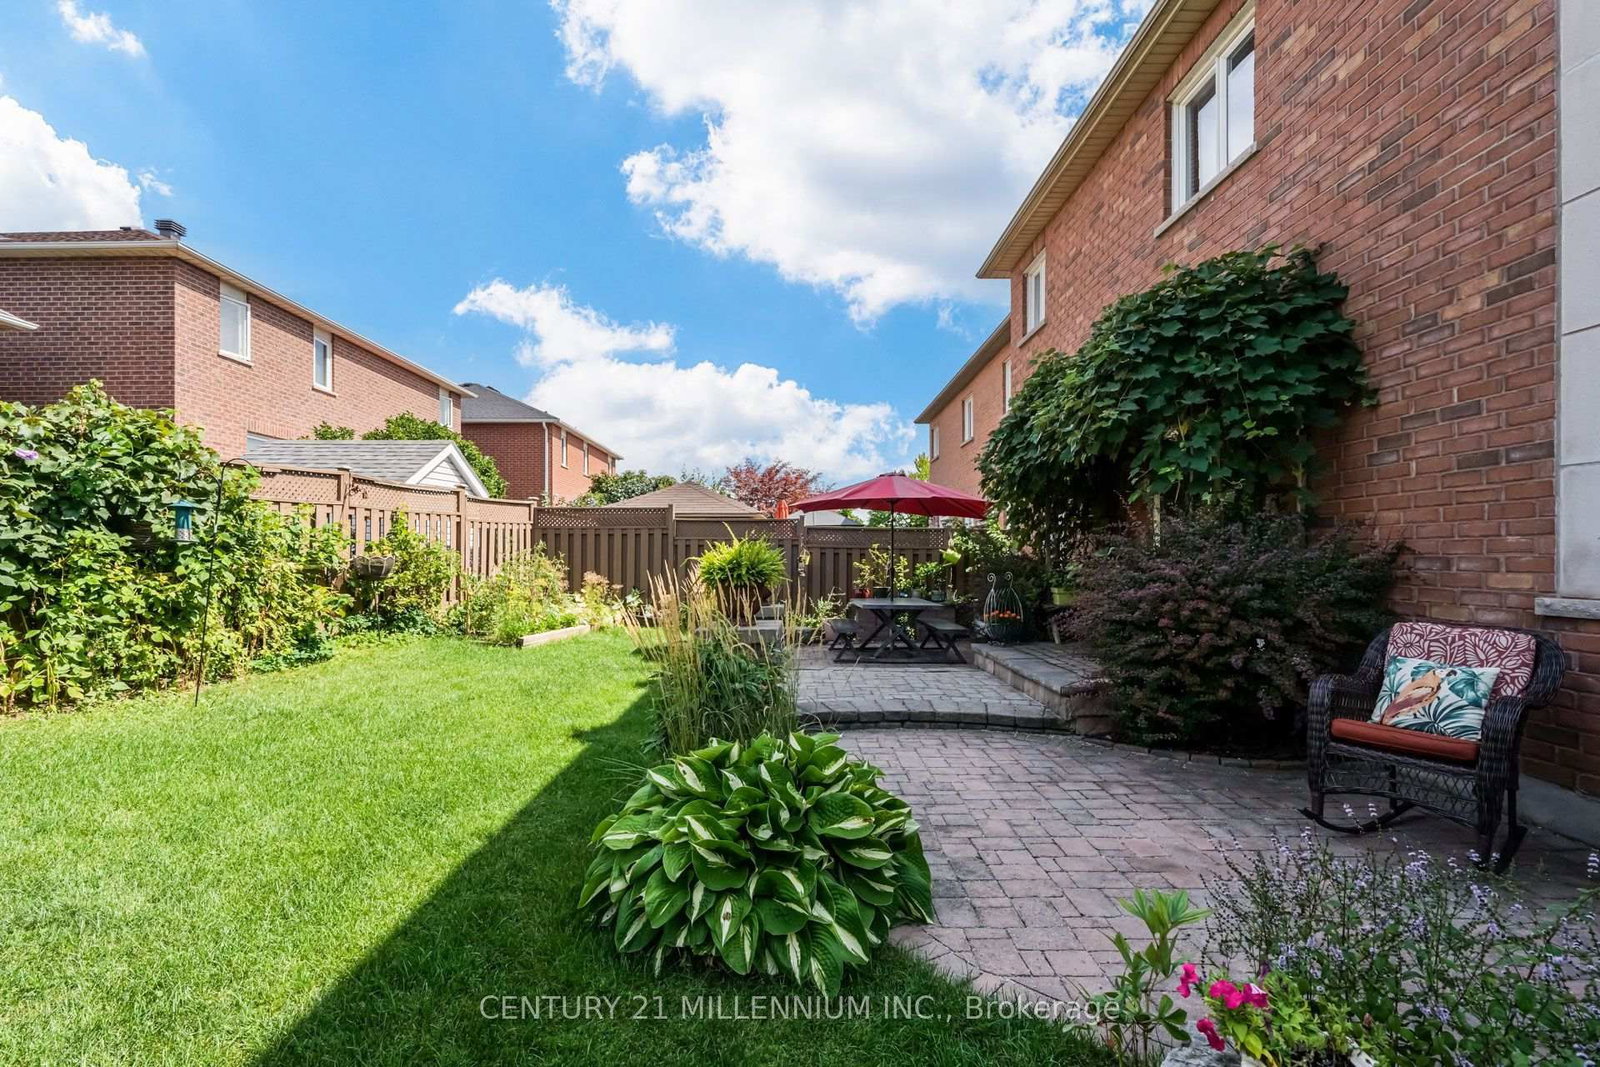
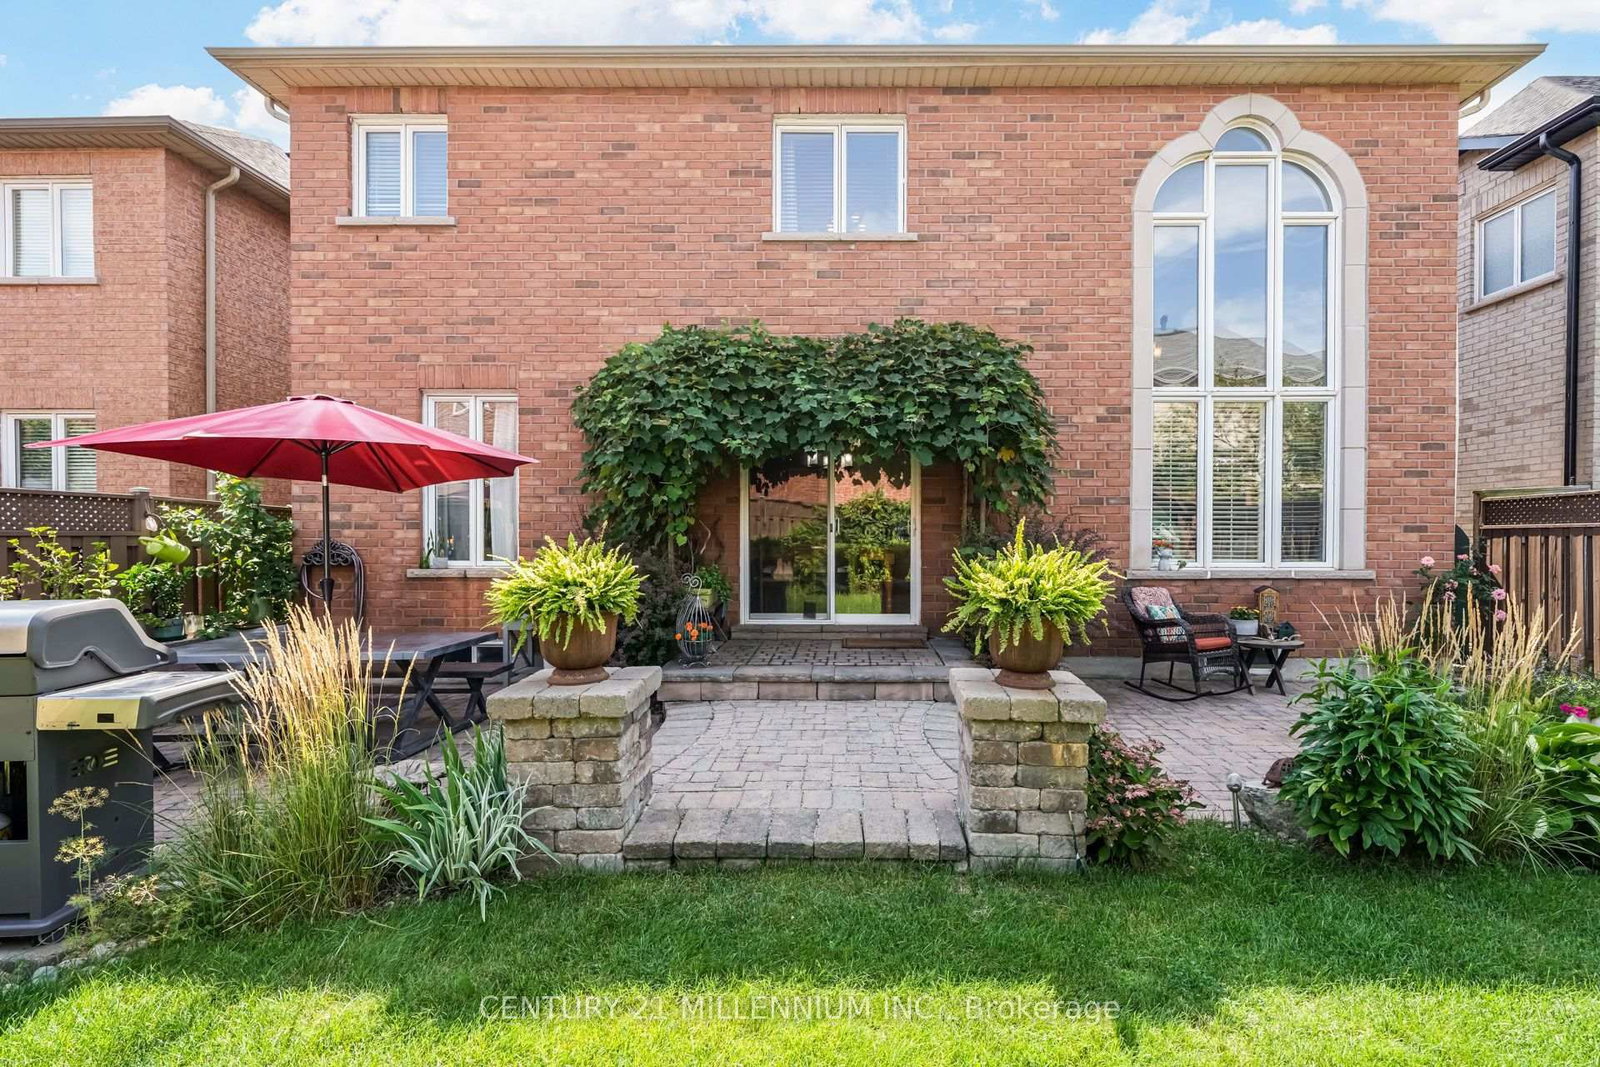
Stainless Steel Appl · W/O To Patio · Granite Counter
Level: Main

Wedgewood Creek, Oakville, Ontario L6H 7L3
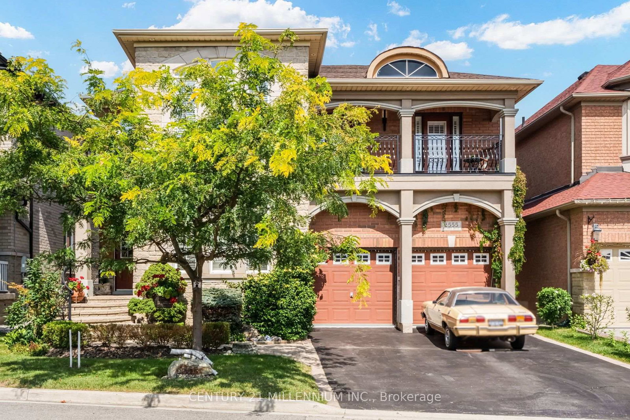
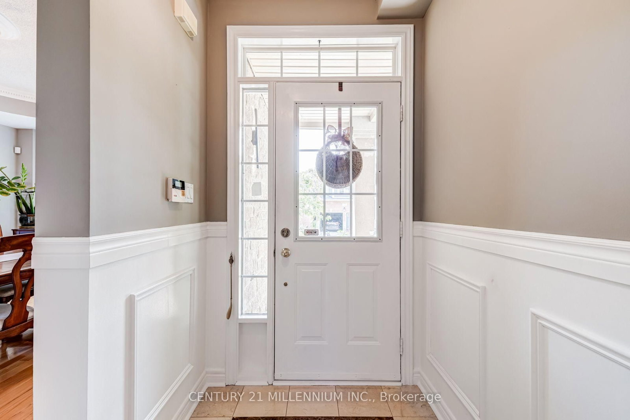
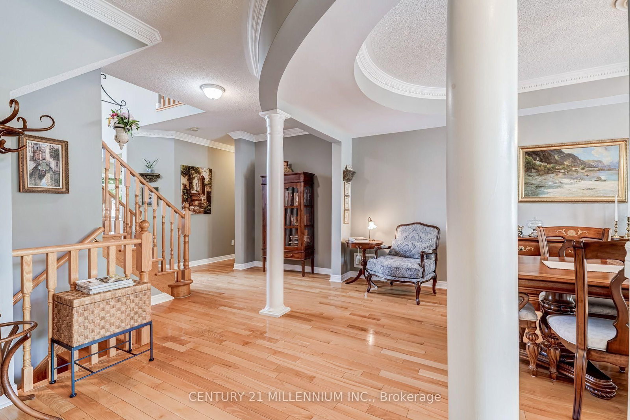
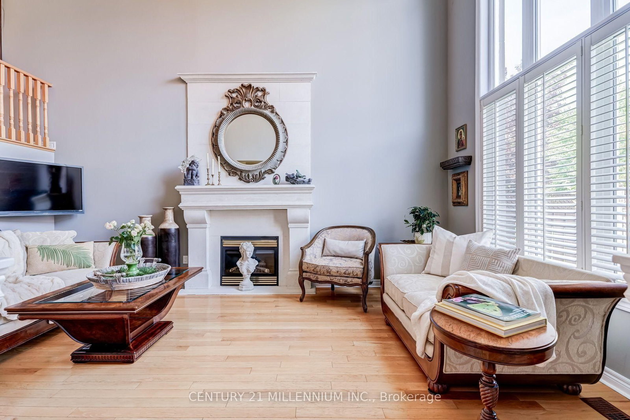
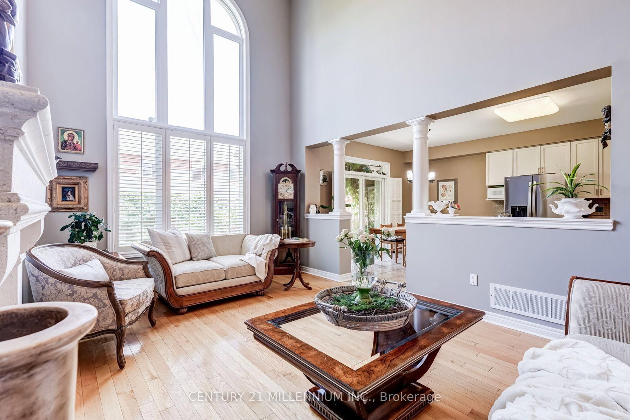
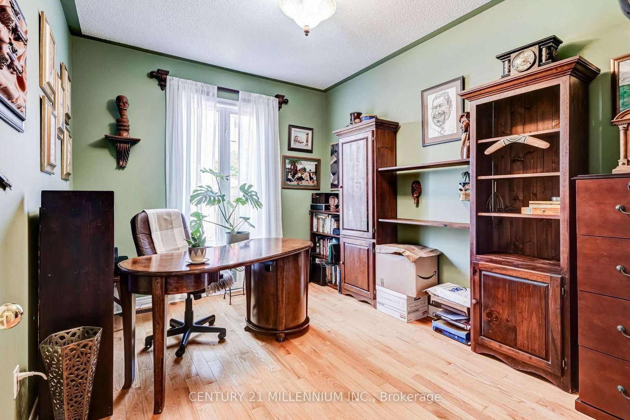
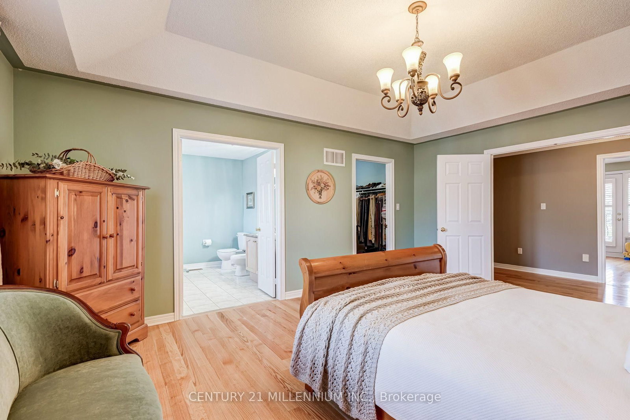
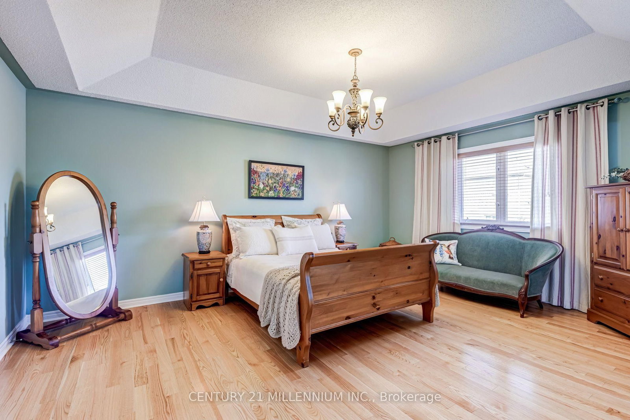
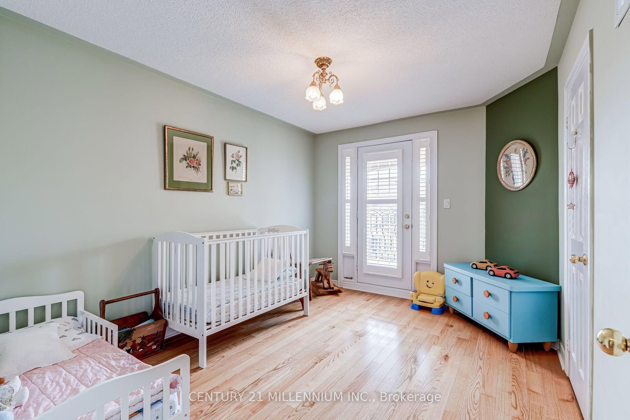
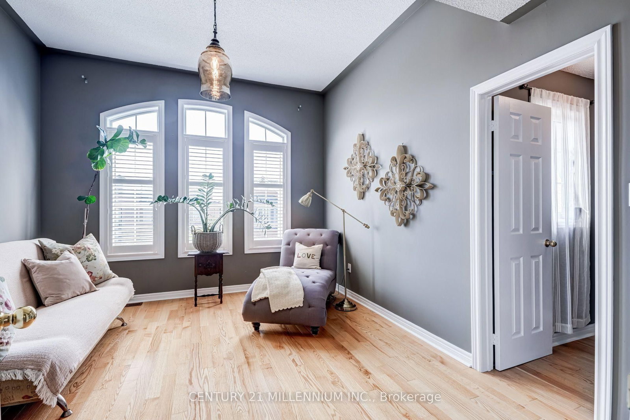
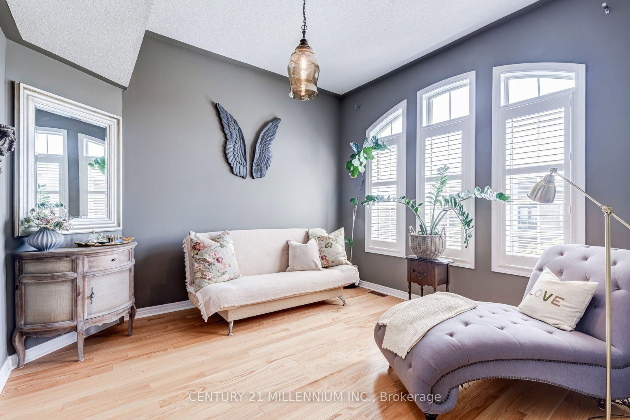
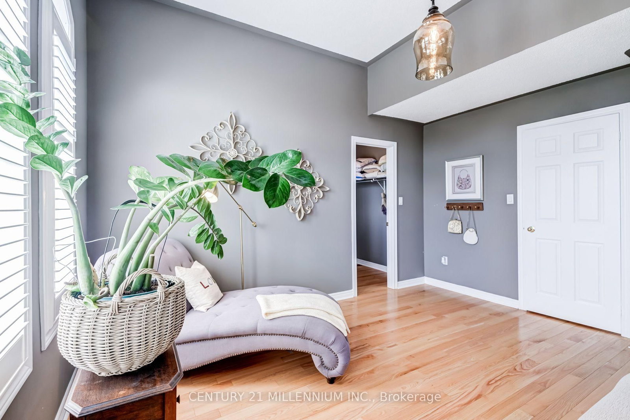
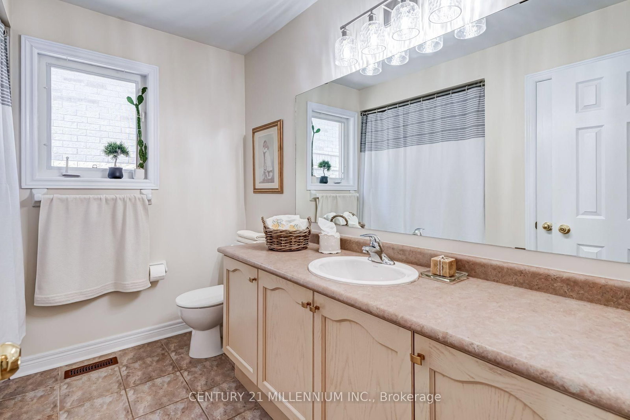
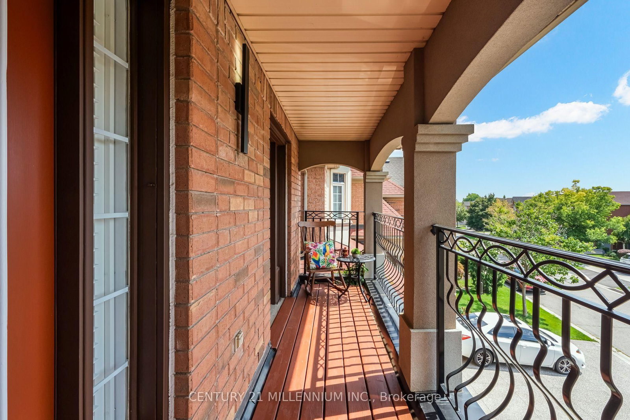
Welcome to this well-maintained Regal Manors built 2,944 sq. ft. 4-bedroom, 3-bathroom home in the heart of Oakville with one-of-a-kind elevation! Located in one of the top-ranking school districts, this home offers easy access to parks, shopping, dining, and major highways. The grand front stone walkway leads to an open-concept plan with 9ft ceilings, a separate dining room, and a large updated eat-in kitchen with a walk-out to a stone patio. The two-level great room features a stunning gas fireplace and floor-to-ceiling windows that bring in lots of natural light. The main floor also offers a convenient home office that can be easily converted to an additional 5th bedroom, plus a powder room and laundry room, making everyday tasks a breeze. As you enter the oak stairway to the upper level, you will find the oversized primary bedroom with a 9ft coffered ceiling, walk-in closet and a 5-piece ensuite. Spacious second and third bedrooms with a walkout to a beautiful balcony where you can enjoy your morning coffee. Large fourth bedroom with a cathedral ceiling, a walk-in closet, and a second 4-piece bathroom own the hallway. Unfinished basement and rough-ins ready for your creative touch. A fantastic opportunity to own a move-in-ready home in a prime location!
Listing activity for 2555 Nichols Dr, Oakville, Ontario
| Date Start | Date End | List Price | Price | Event | Listing ID |
|---|---|---|---|---|---|
| N/A | N/A | $1,630,000 | N/A | Pc | W13721620 |
Stainless Steel Appl · W/O To Patio · Granite Counter
Level: Main
hardwood floor · Plaster Ceiling · California Shutters
Level: Main
Combined W/Great Rm · Vaulted Ceiling · Fireplace
Level: Main
hardwood floor · Window
Level: Main
4 Pc Ensuite · Plaster Ceiling · W/I Closet
Level: 2nd
hardwood floor · W/O To Balcony · W/I Closet
Level: 2nd
hardwood floor · W/O To Balcony · Closet
Level: 2nd
hardwood floor · Cathedral Ceiling · W/I Closet
Level: 2nd
Monthly Payment
$7,472
Total monthly payment
$8,138
Break-even down payment
100%
Expand Neighbourhood demographics to load Statistics Canada census charts.
$1,630,000
$1,630,000
CAD
Estimate unavailable
The trademarks MLS®, Multiple Listing Service® and the associated logos are owned by CREA and identify the quality of services provided by real estate professionals who are members of CREA.