




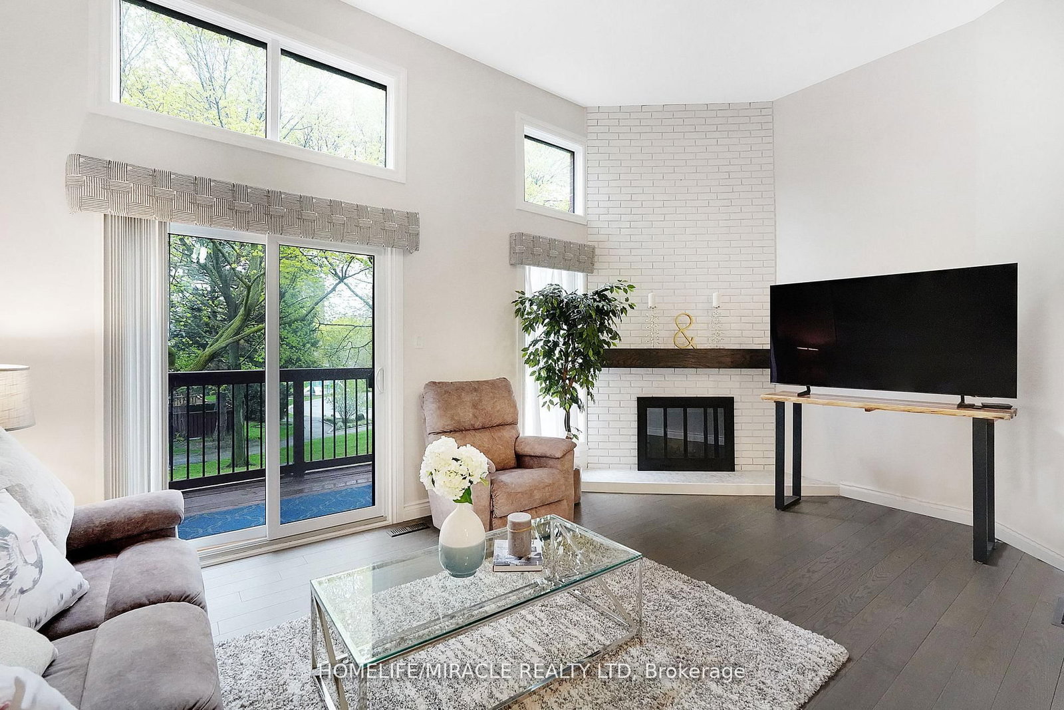





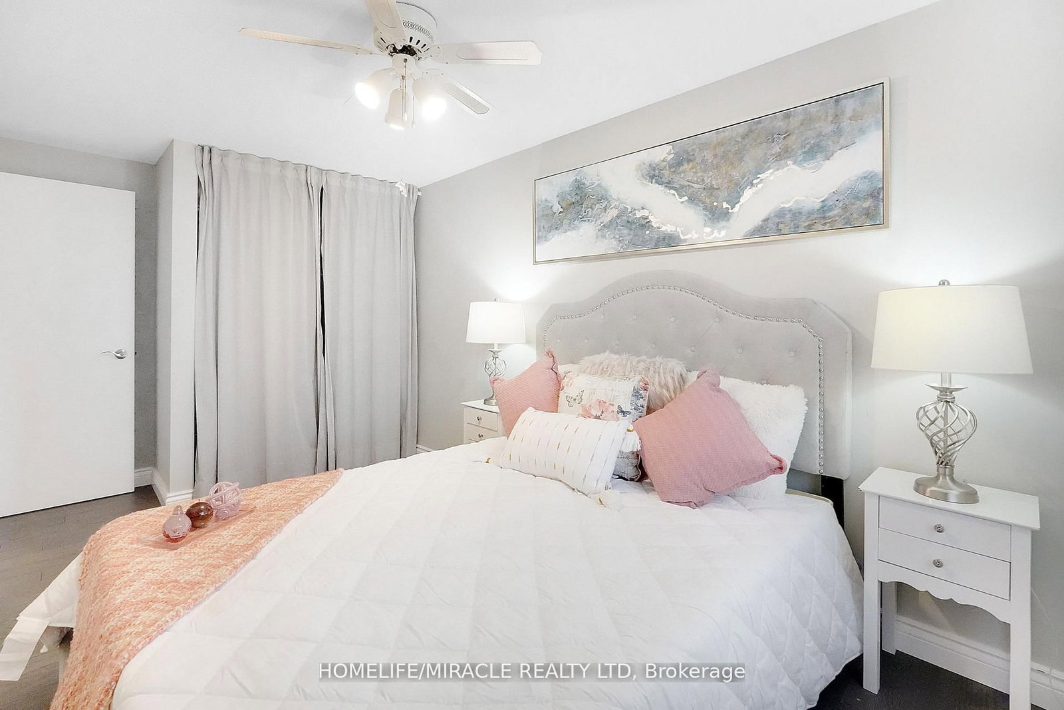
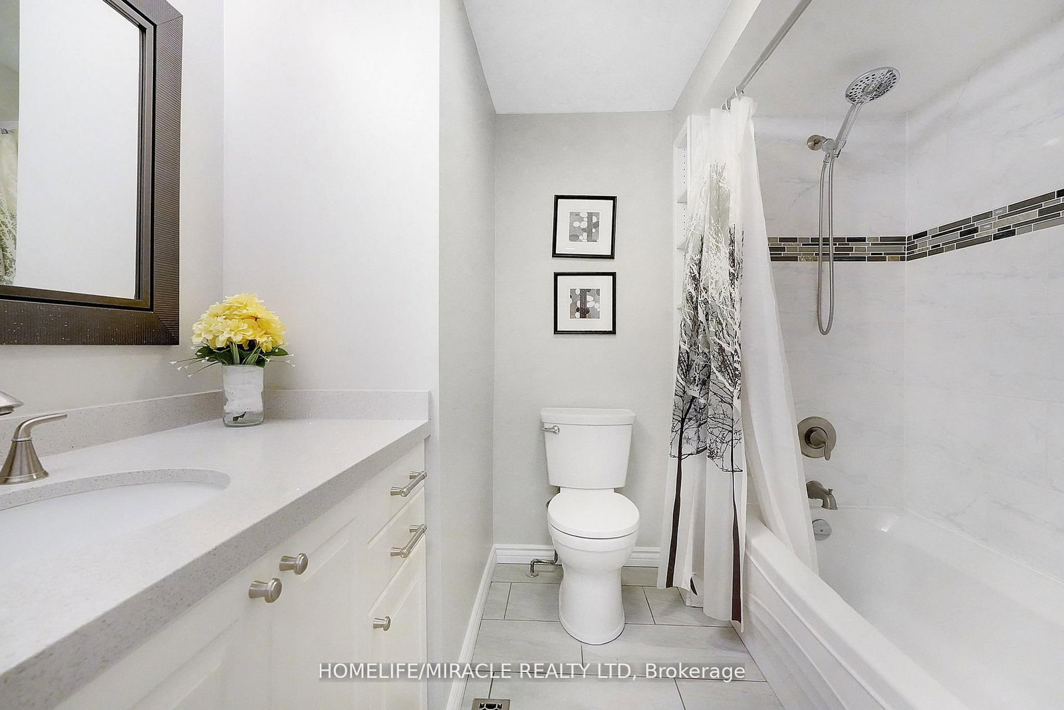

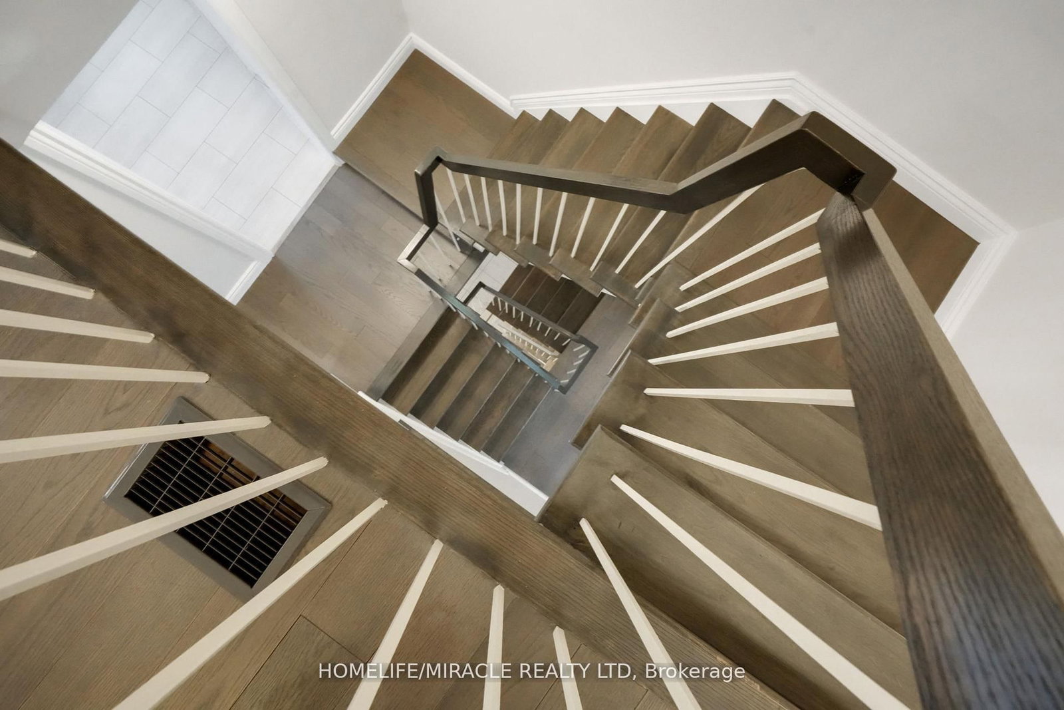
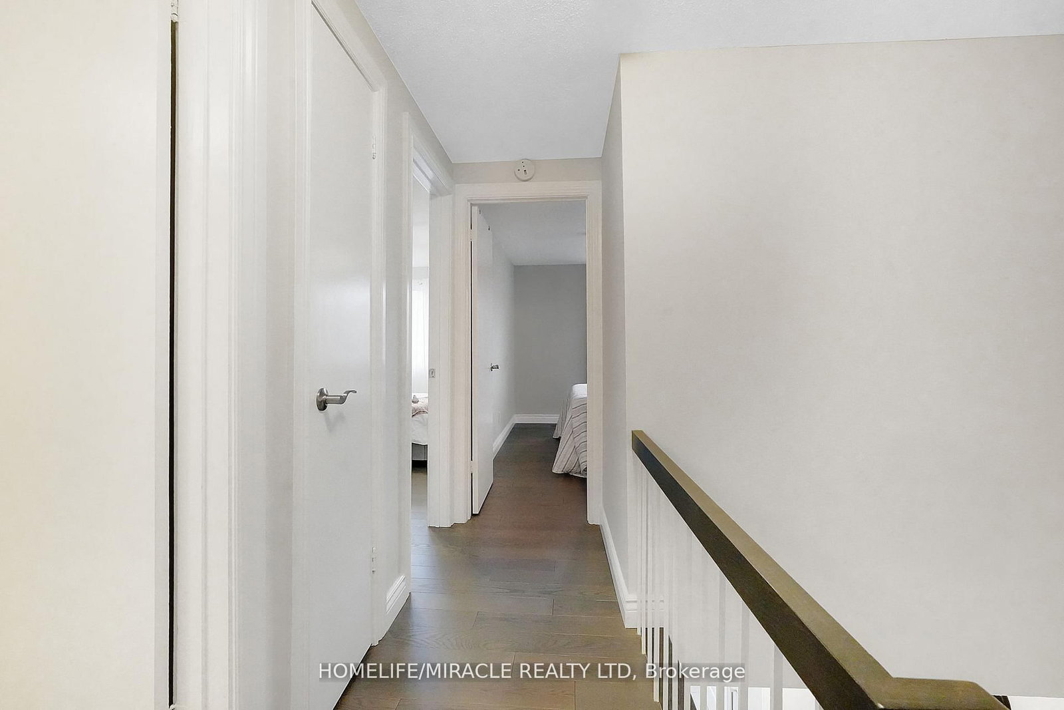



Living (3.3 × 5.47)
hardwood floor · Cathedral Ceiling · W/O To Balcony
Level: Main

Rathwood, Mississauga, Ontario L4W 2M9
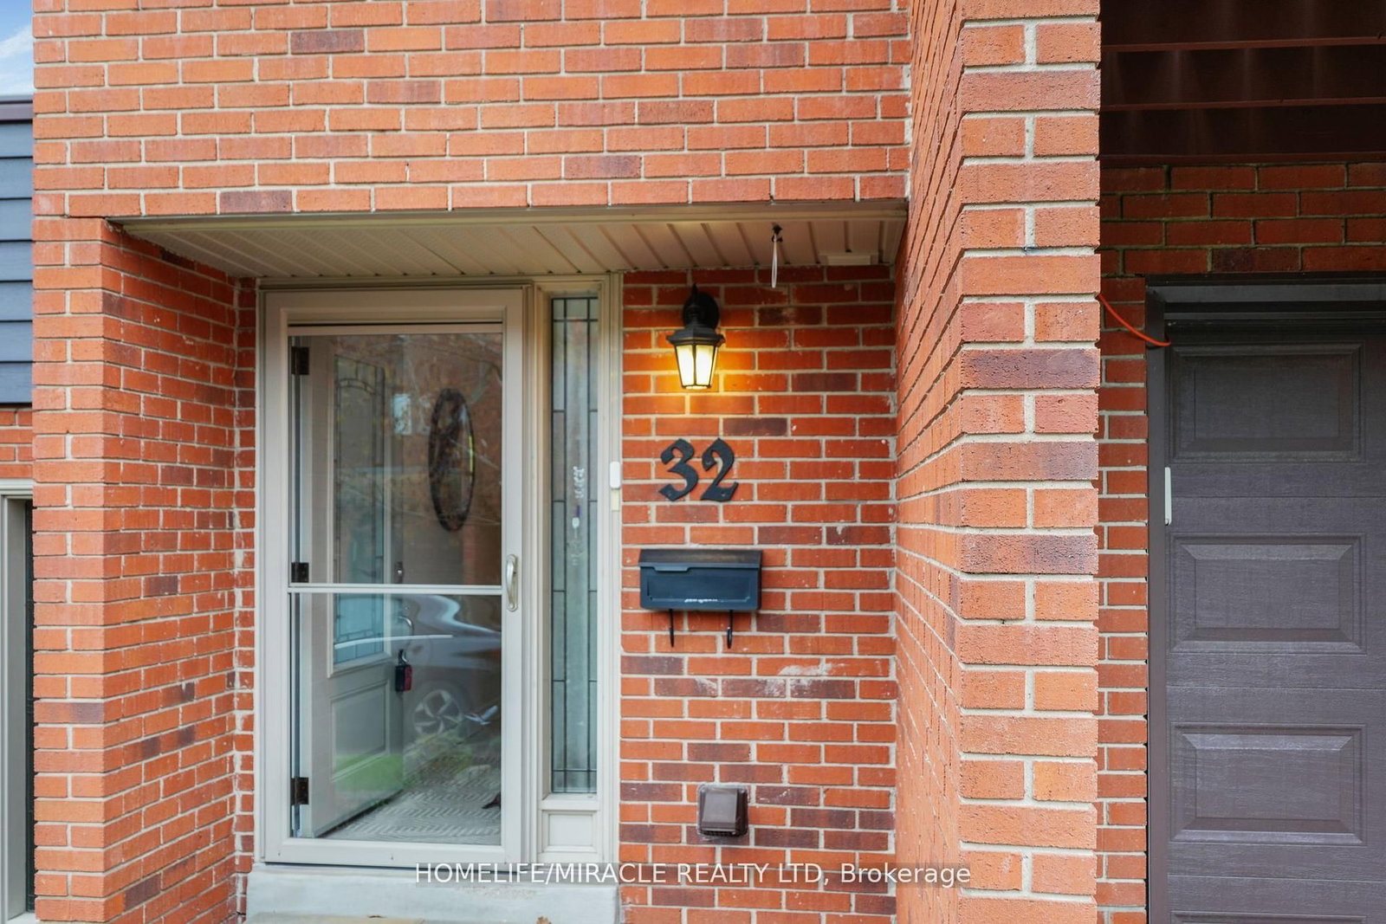
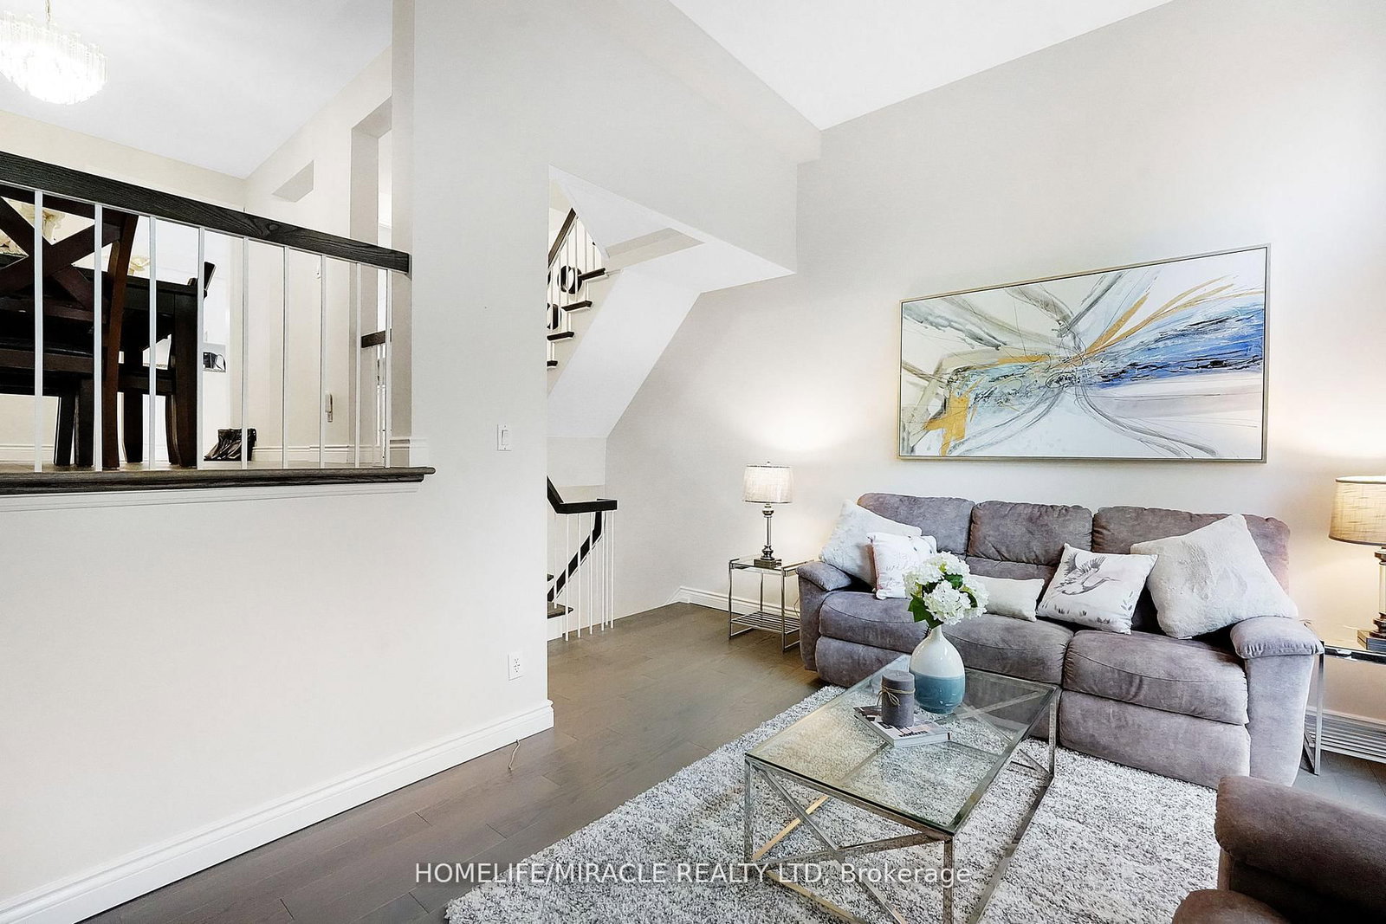
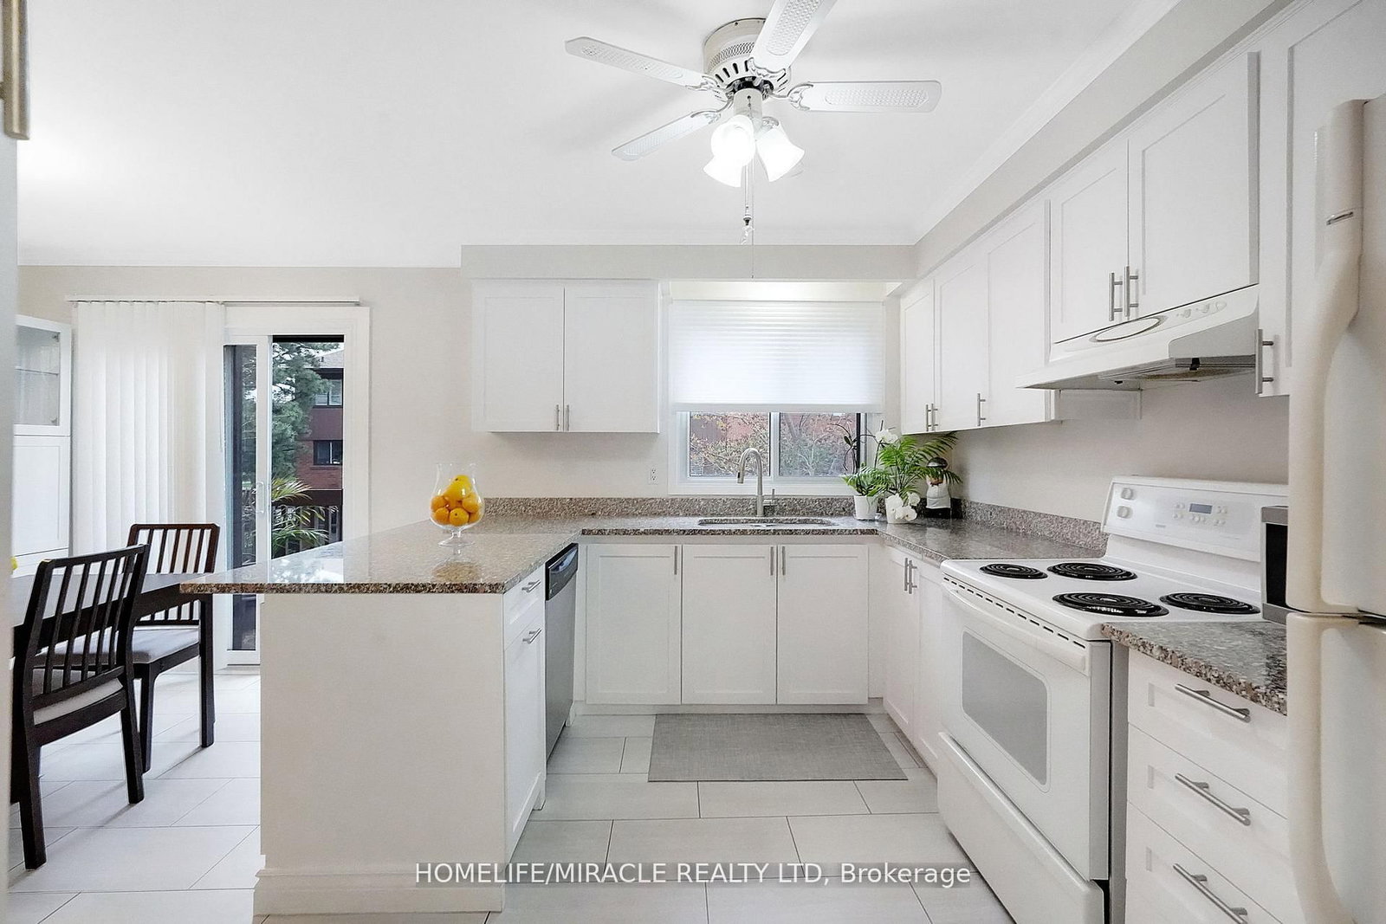
Welcome to this stunning 3+1 Bdrm/3 Bath updated townhouse, in a highly desirable of Rathwood Community has it all! This bright open concept home is sure to impress. Conscientiously cared by the owner, You just have to move and enjoy. W/just under 1900 sq ft of total living space it is perfect for families and entertaining. Living room features soaring cathedral ceilings, A wood burning fireplace and tons of natural light. Modern kitchen with a nice layout ideal for a chef, quartz counter tops. Combine with breakfast area and a walk out to front balcony for relaxion. Plenty of outdoor space, lots of storage include 2nd balcony facing to the park green space. Fully fenced in patio w/gates to green space, playground & steps . Walking distance to school, school bus route, public transit, major highways. Close to Hospital, Rockwood Mall, Markland Wood Golf Club. public library, KINGSBURY Centre Longos, Bank, Dental, shoppers Drugmart, Bakery etc "
Listing activity for 32-4165 Fieldgate Dr, Mississauga, Ontario
| Date Start | Date End | List Price | Price | Event | Listing ID |
|---|---|---|---|---|---|
| N/A | N/A | $799,000 | N/A | For Sale | W13594026 |
hardwood floor · Cathedral Ceiling · W/O To Balcony
Level: Main
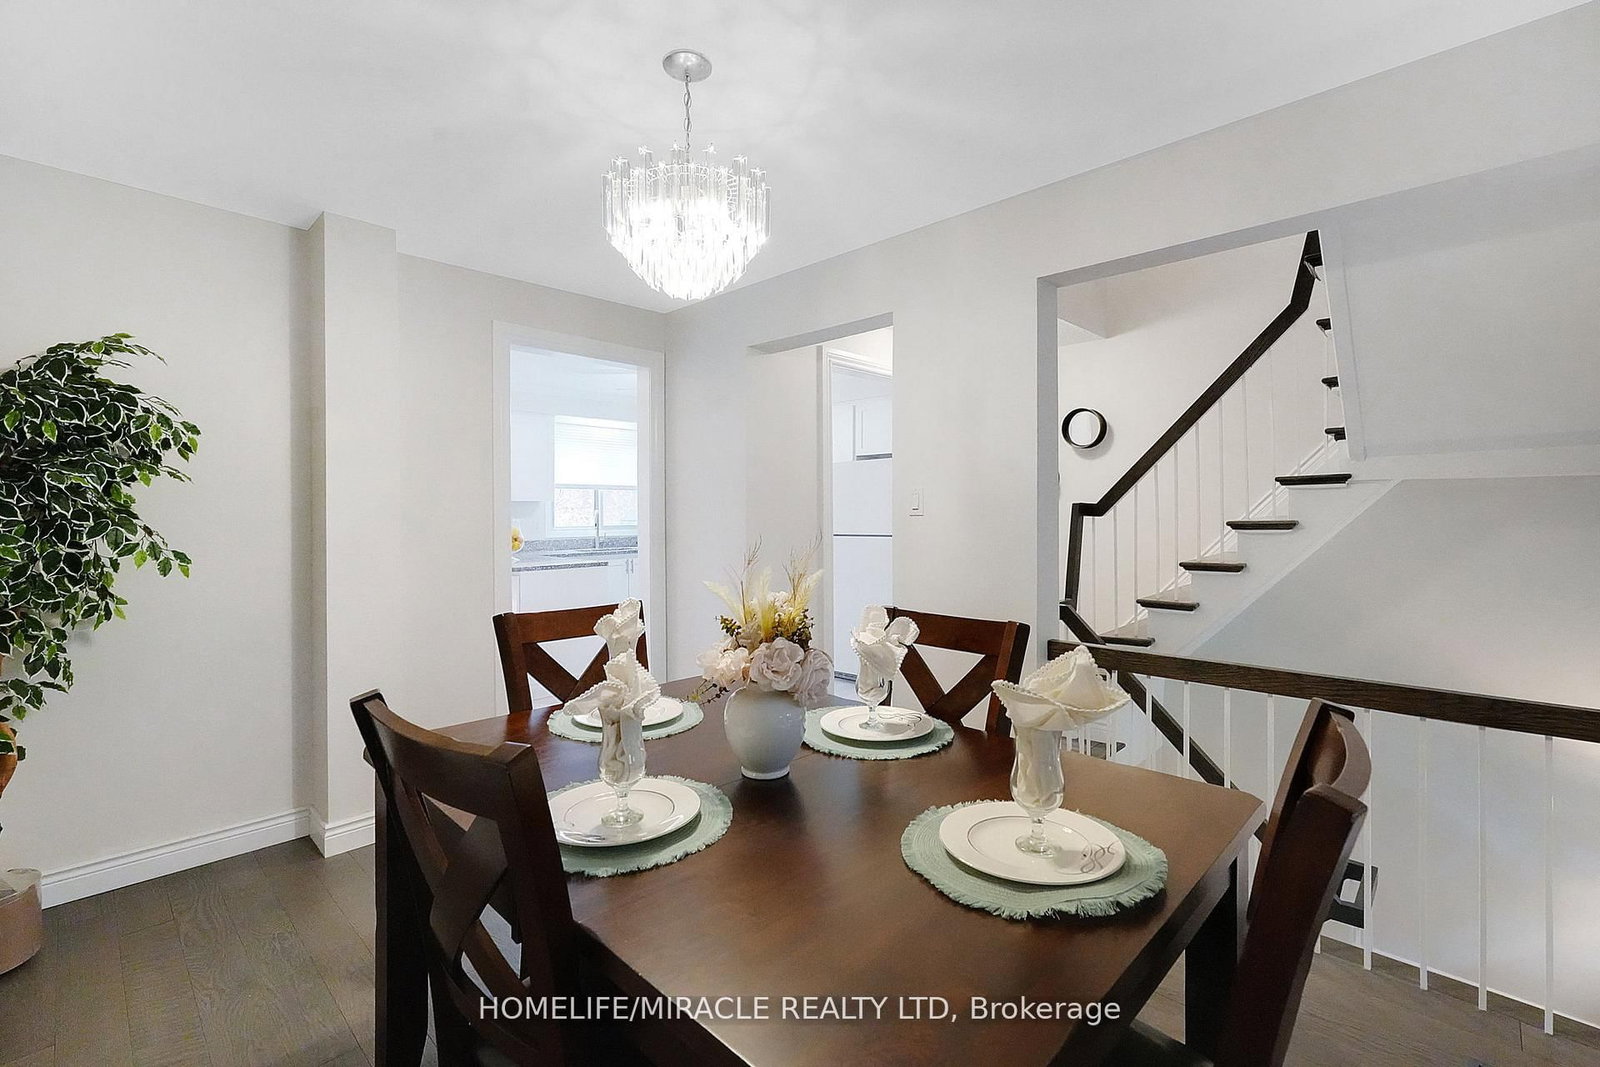
hardwood floor · Oak Banister · O/Looks Living
Level: 2nd
Ceramic Floor · Quartz Counter · Modern Kitchen
Level: 2nd
Ceramic Floor · O/Looks Frontyard · W/O To Balcony
Level: 2nd
hardwood floor · W/I Closet · 2 Pc Ensuite
Level: 3rd
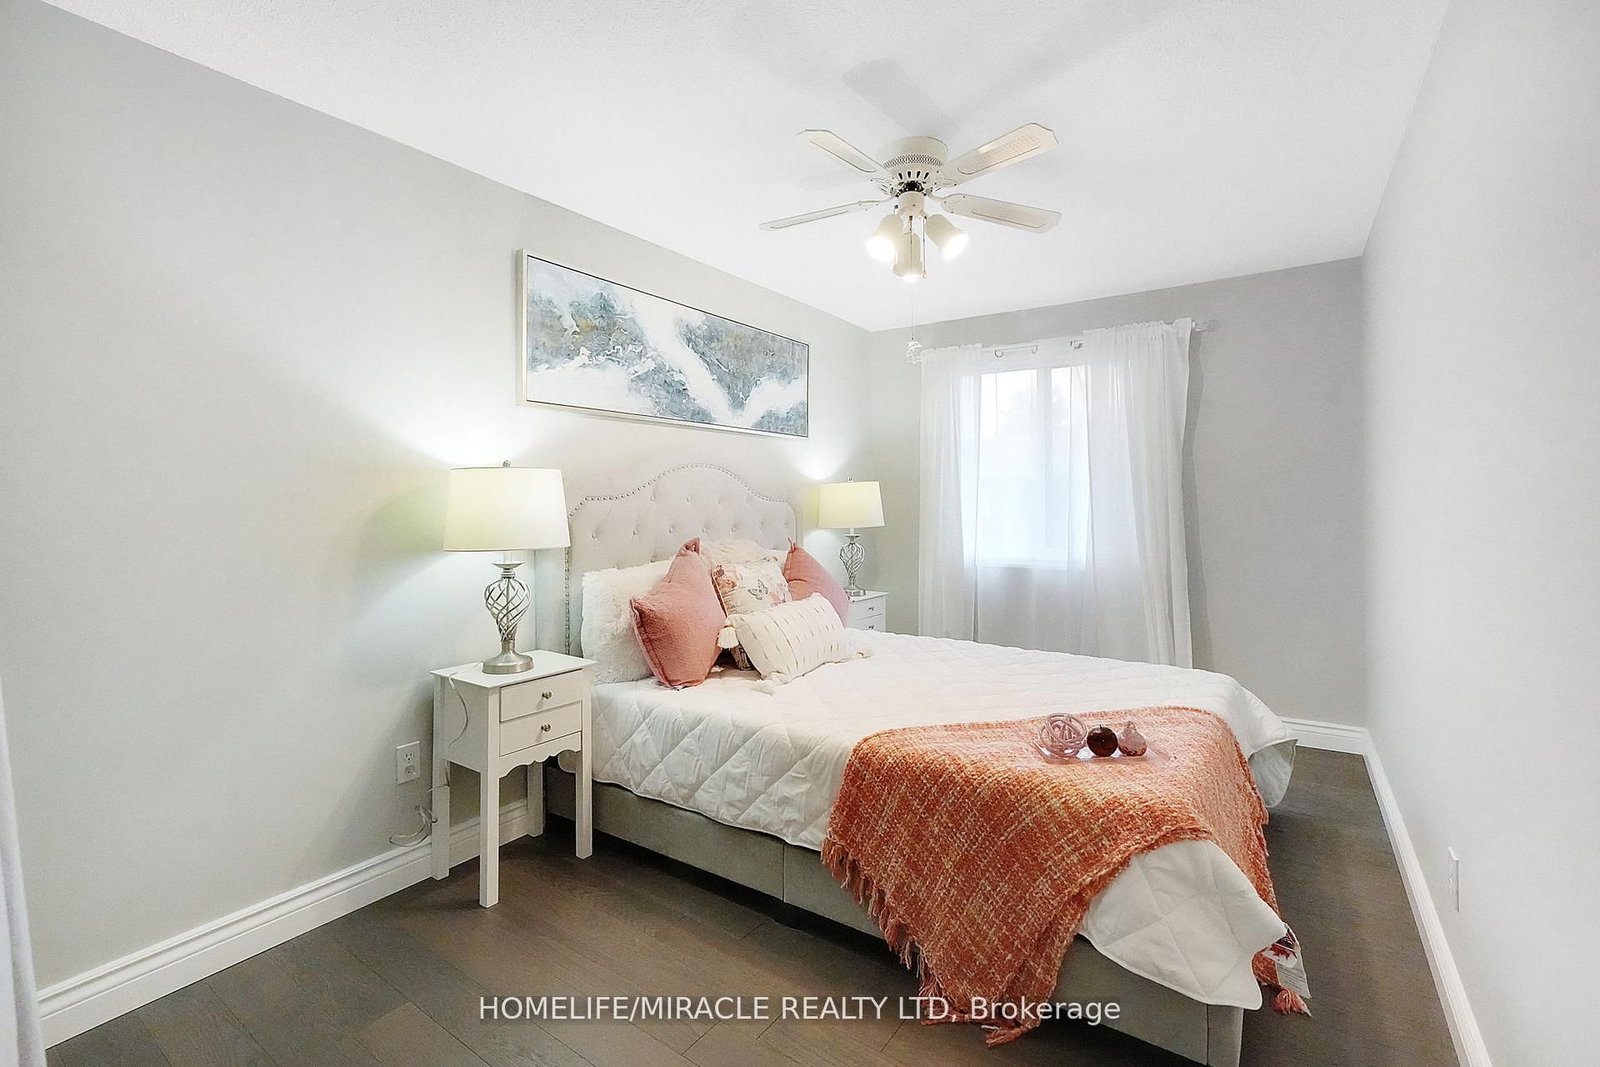
hardwood floor · Double Closet · O/Looks Frontyard
Level: 3rd
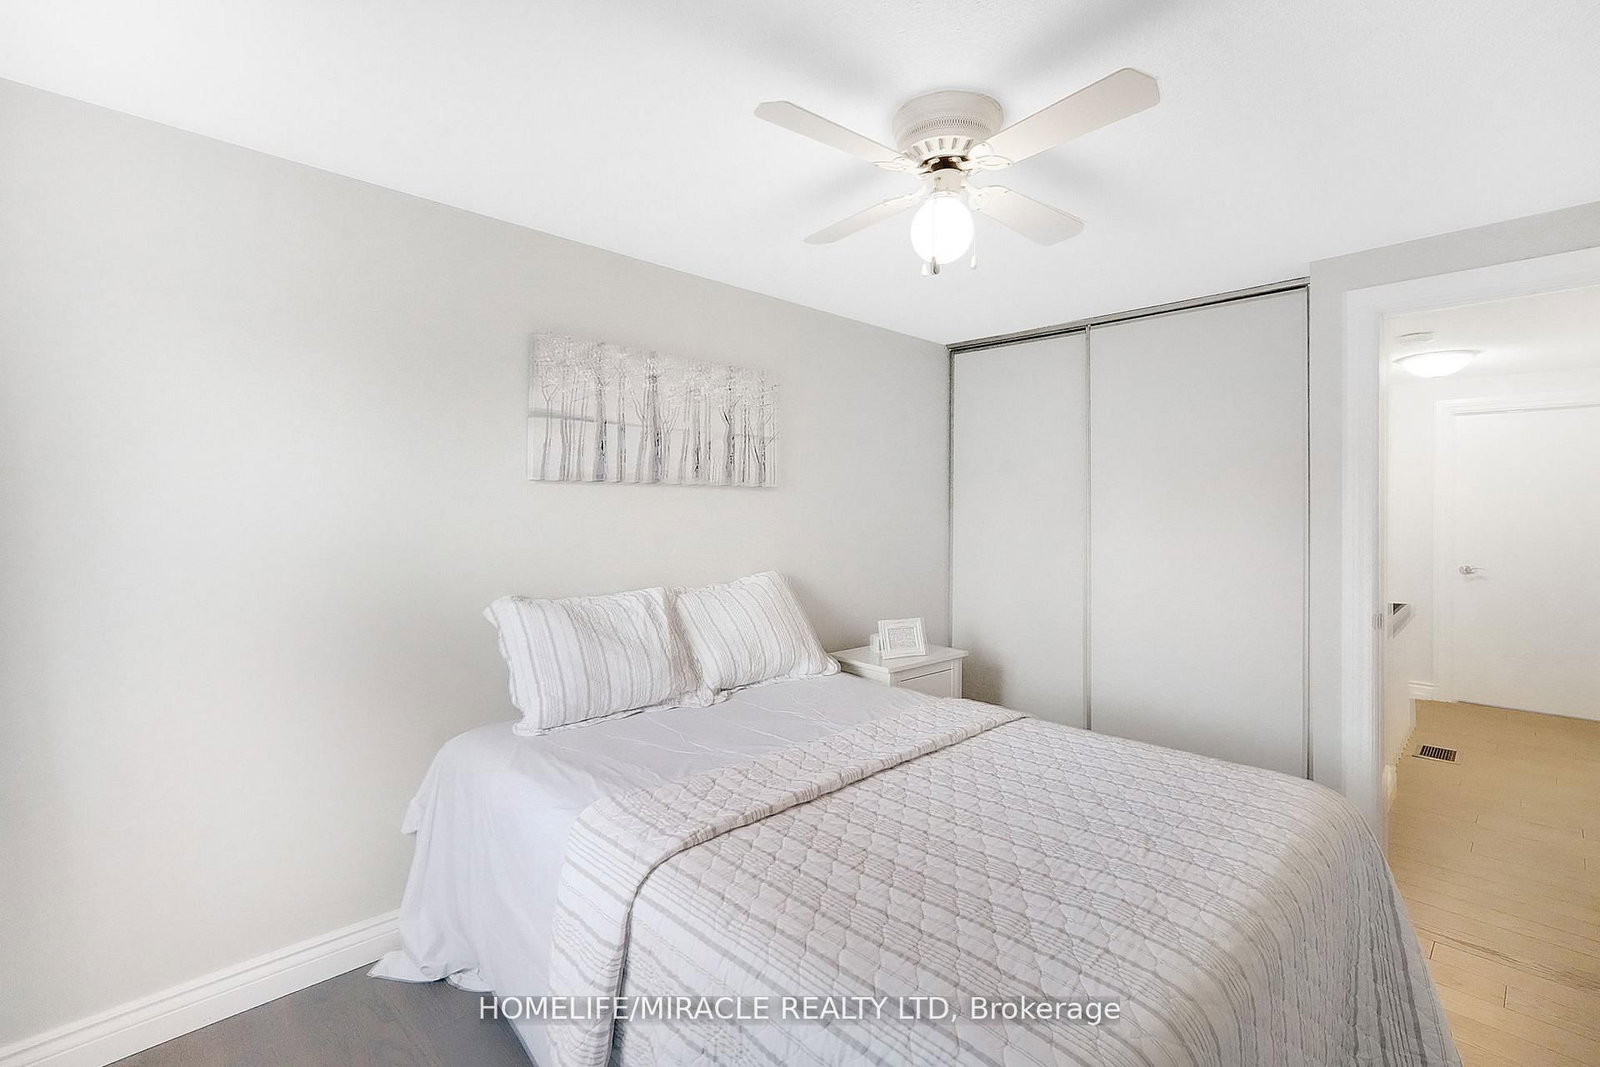
hardwood floor · Double Closet
Level: 3rd
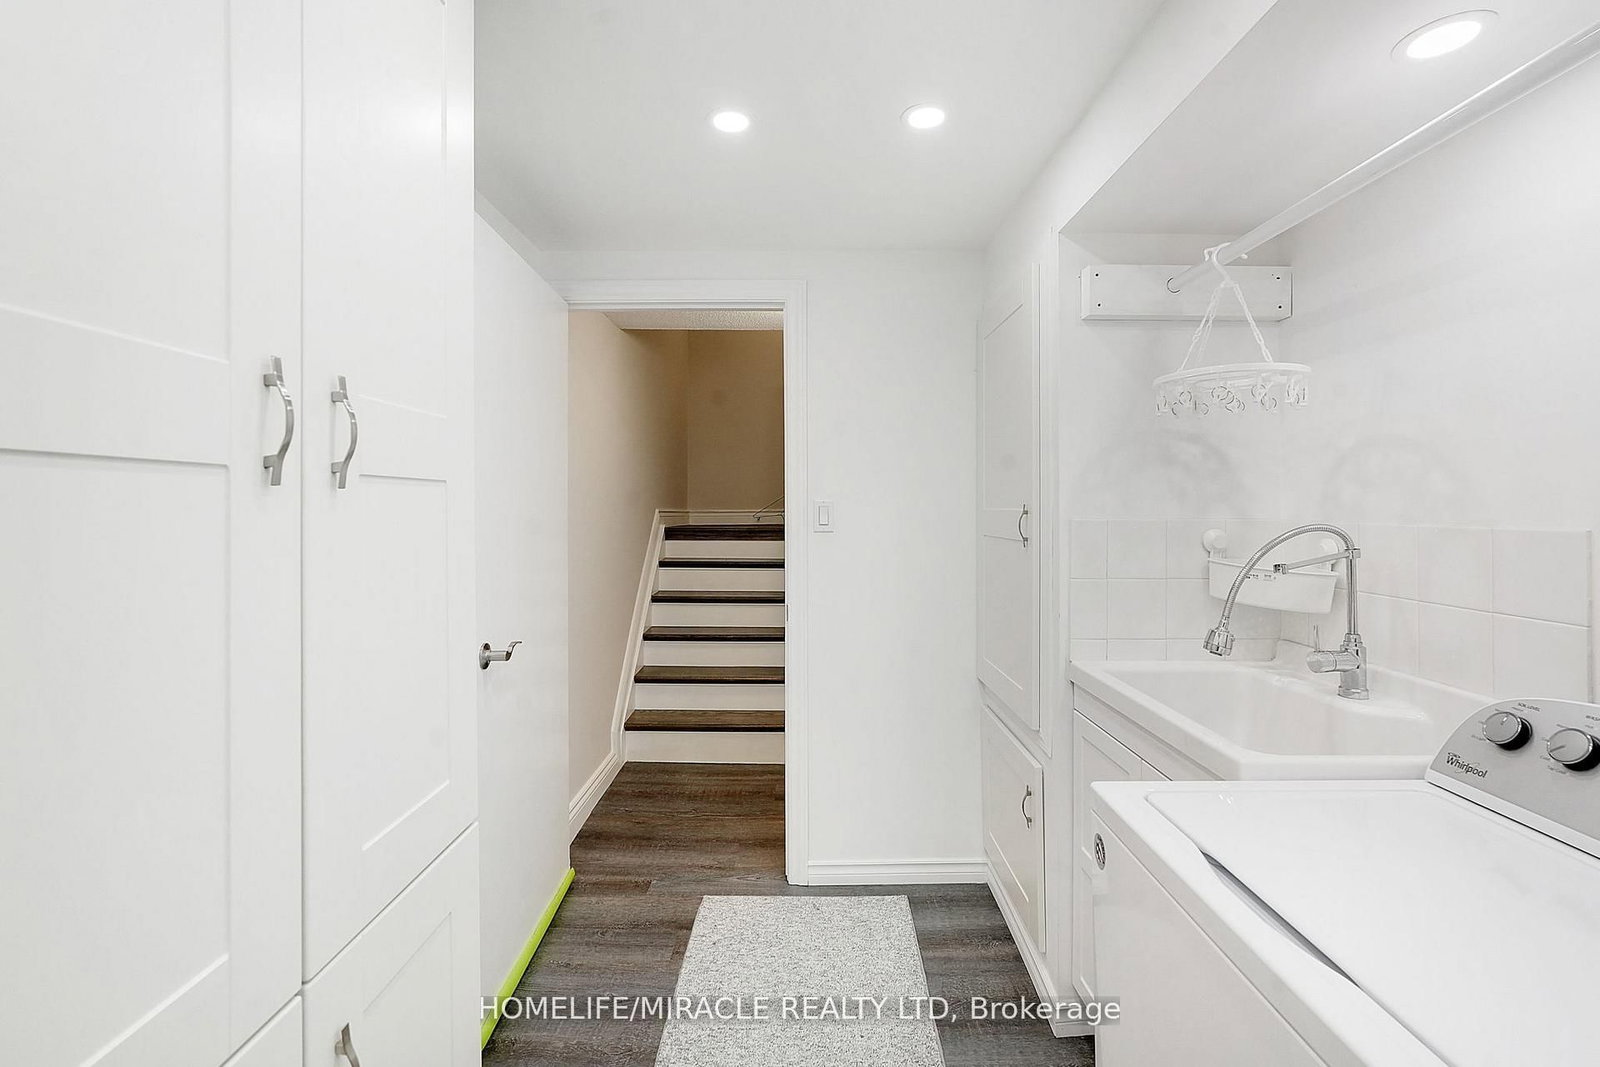
Ceramic Floor
Level: Bsmt
Laminate · B/I Closet · W/O To Patio
Level: Lower
Monthly Payment
$3,663
Total monthly payment
$4,061
Break-even down payment
100%
Expand Neighbourhood demographics to load Statistics Canada census charts.
$799,000
$799,000
CAD
Estimate unavailable
The trademarks MLS®, Multiple Listing Service® and the associated logos are owned by CREA and identify the quality of services provided by real estate professionals who are members of CREA.