


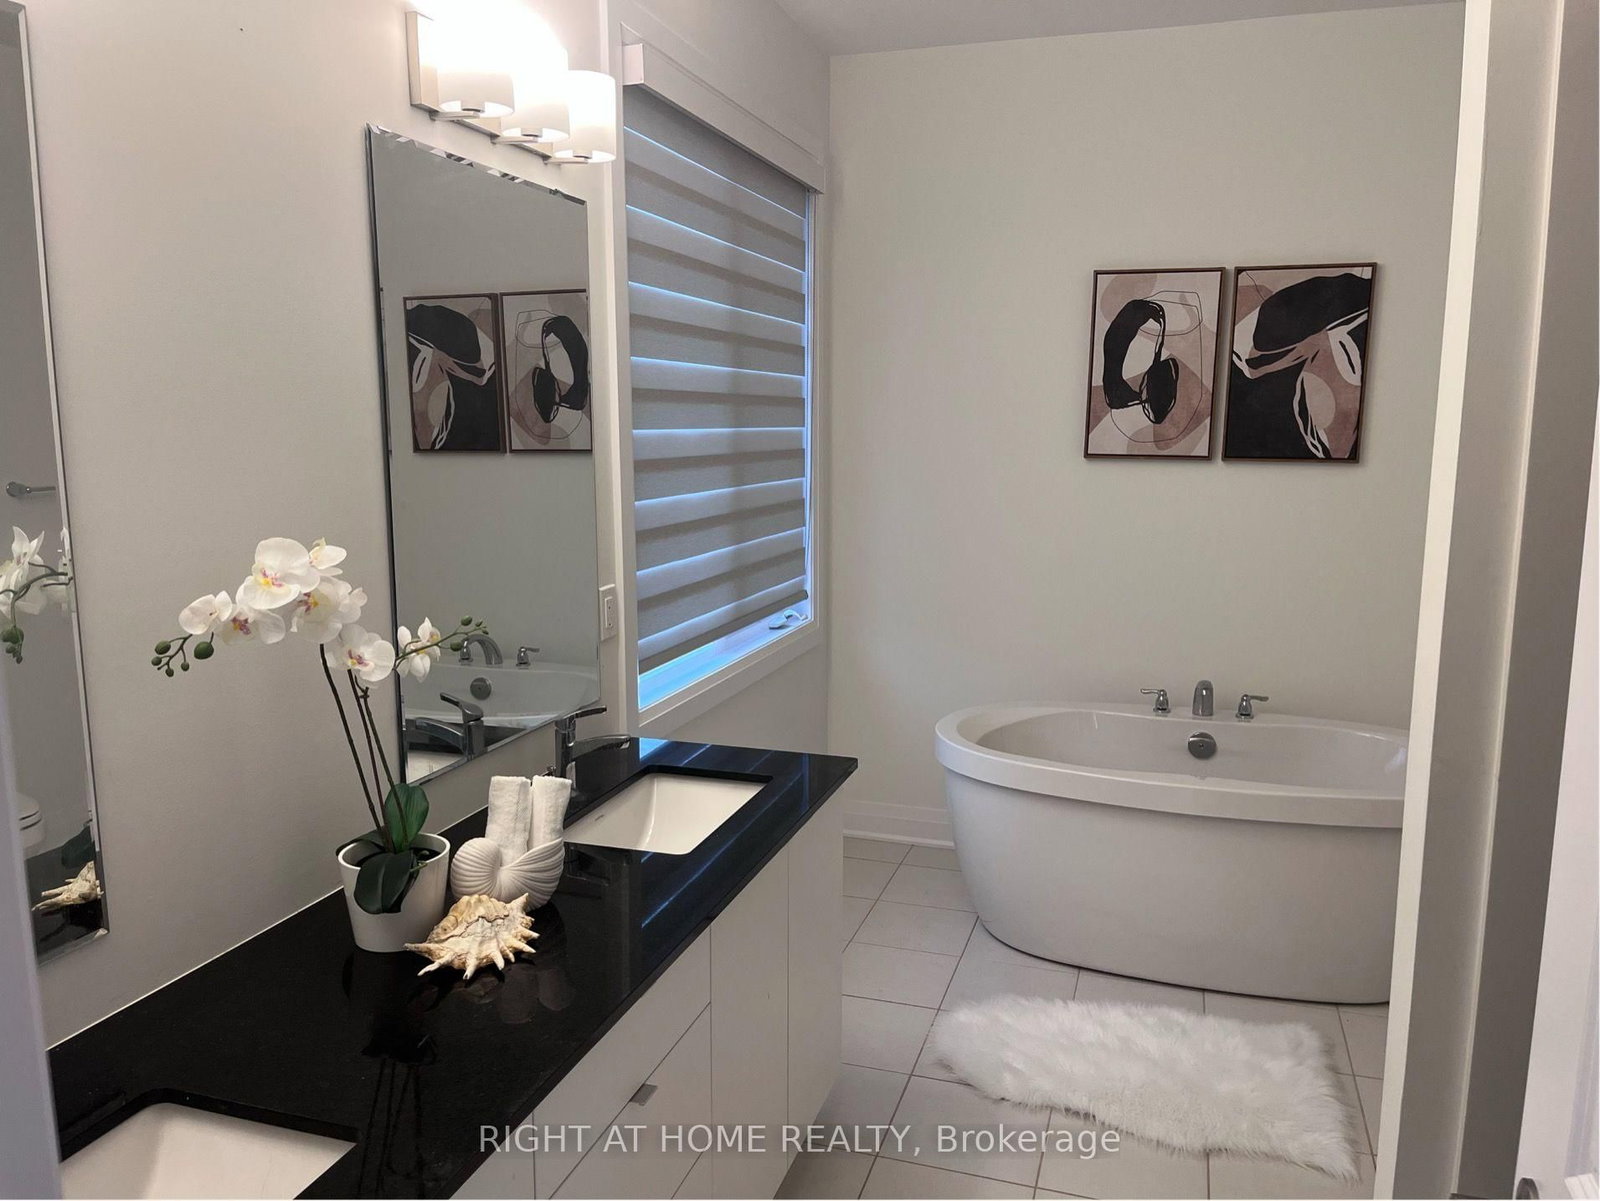


Room 1
Level not provided

Northwest Brampton, Brampton, Ontario L7A 5L9
Power of Sale**Spacious 2.5-storey Detached Home**Open Space with Lots of Room**4 Spot Parking**Approx 4,015 sq. ft. Move-In Space**High Ceilings**Fully Finished walk-out basement**9-ft Ceilings**Property Being Sold As Is Where Is**Measurements are Approximate**No Representations or Warranties**LA Relates to Seller**Motivated Seller**Seller Willing To Take Back Mortgage at 5.99% with 15% down**Don't Miss Out On This Is The Perfect House Convenient to Go Station, Parks and Schools
Listing activity for 13 Spiritwood Way, Brampton, Ontario
| Date Start | Date End | List Price | Price | Event | Listing ID |
|---|---|---|---|---|---|
| N/A | N/A | $1,529,000 | N/A | For Sale | W14097406 |
Level not provided
Level not provided
Level not provided
Level not provided
Level not provided
Level not provided
Level not provided
Level not provided
Level not provided
Level not provided
Level not provided
Level not provided
Monthly Payment
$7,009
Total monthly payment
$7,937
Break-even down payment
100%
Expand Neighbourhood demographics to load Statistics Canada census charts.
$1,529,000
$1,529,000
CAD
Estimate unavailable
The trademarks MLS®, Multiple Listing Service® and the associated logos are owned by CREA and identify the quality of services provided by real estate professionals who are members of CREA.