







Living (5.13 × 5.97)
Balcony · Laminate · O/Looks Dining
Level: Main

Painswick South, Barrie, Ontario L4N 0V4
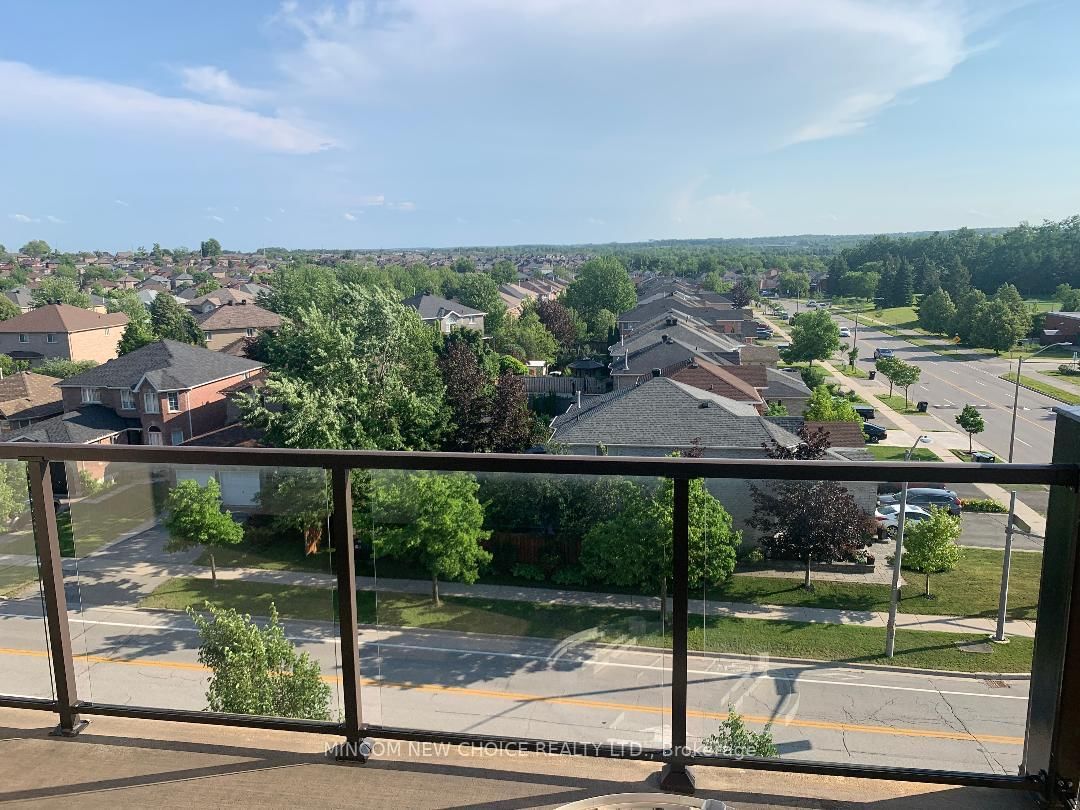
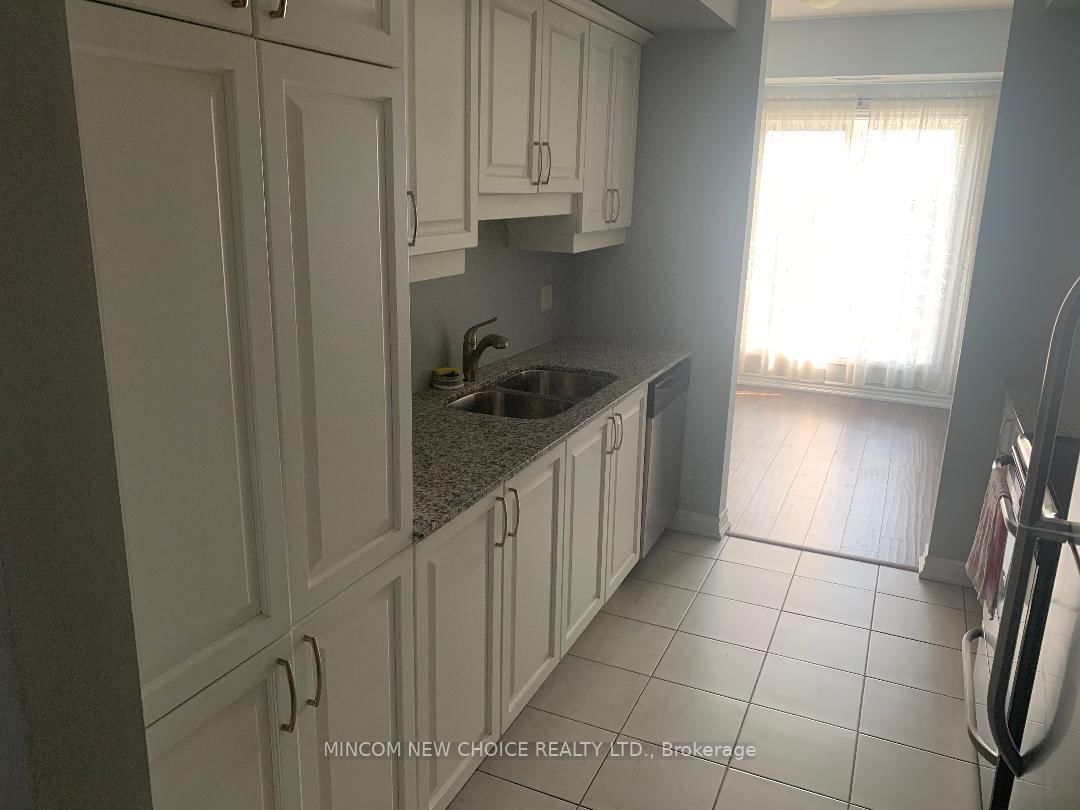
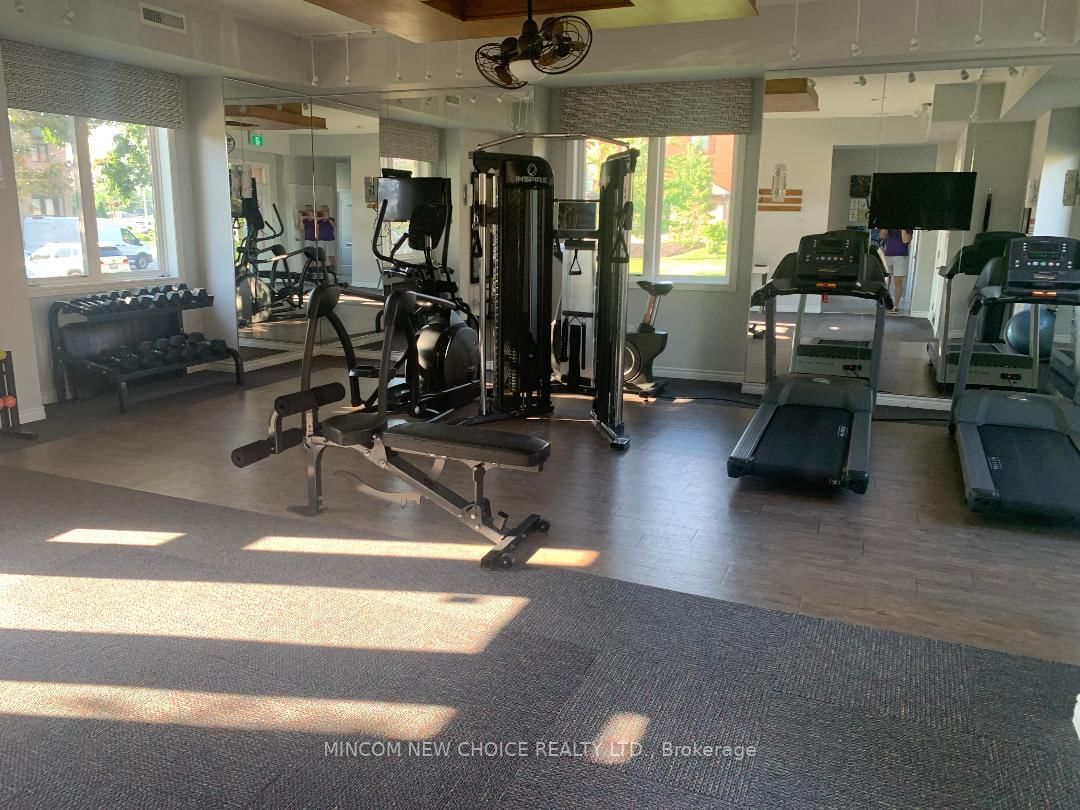
Welcome to this spacious 3-bedroom, 2-bathroom mid-rise condominium offering the perfect blend of comfort, convenience, and lifestyle. This well-appointed suite features a functional layout , laminate flooring in main living areas with in-suite laundry, two full bathrooms, plenty of closets & storage as well as the rare bonus of two dedicated parking spaces. Step outside to the expansive west-facing balcony, where you can relax and enjoy beautiful afternoon sunshine and sunset views. The complex known as Yonge Station in Southeast Barrie offers plenty of visitor parking, a greenspace area as well as a community/fitness centres. Ideally situated within walking distance to shopping, the library, and the Barrie South GO Station, this location makes commuting and everyday errands effortless. The eventfilled Friday Harbour is a short drive. Several golf courses in the area. Bike to Barrie's waterfront. Updated Tennis & Pickleball courts nearby. Whether you're a busy working couple, downsizer, or investor, this exceptional condo offers generous living space, outstanding amenities, and an unbeatable location in a vibrant, walkable community.
Listing activity for 414-100 Dean Ave, Barrie, Ontario
| Date Start | Date End | List Price | Price | Event | Listing ID |
|---|---|---|---|---|---|
| N/A | N/A | $549,900 | N/A | Pc | S13520296 |
Balcony · Laminate · O/Looks Dining
Level: Main
Laminate · Picture Window · West View
Level: Main
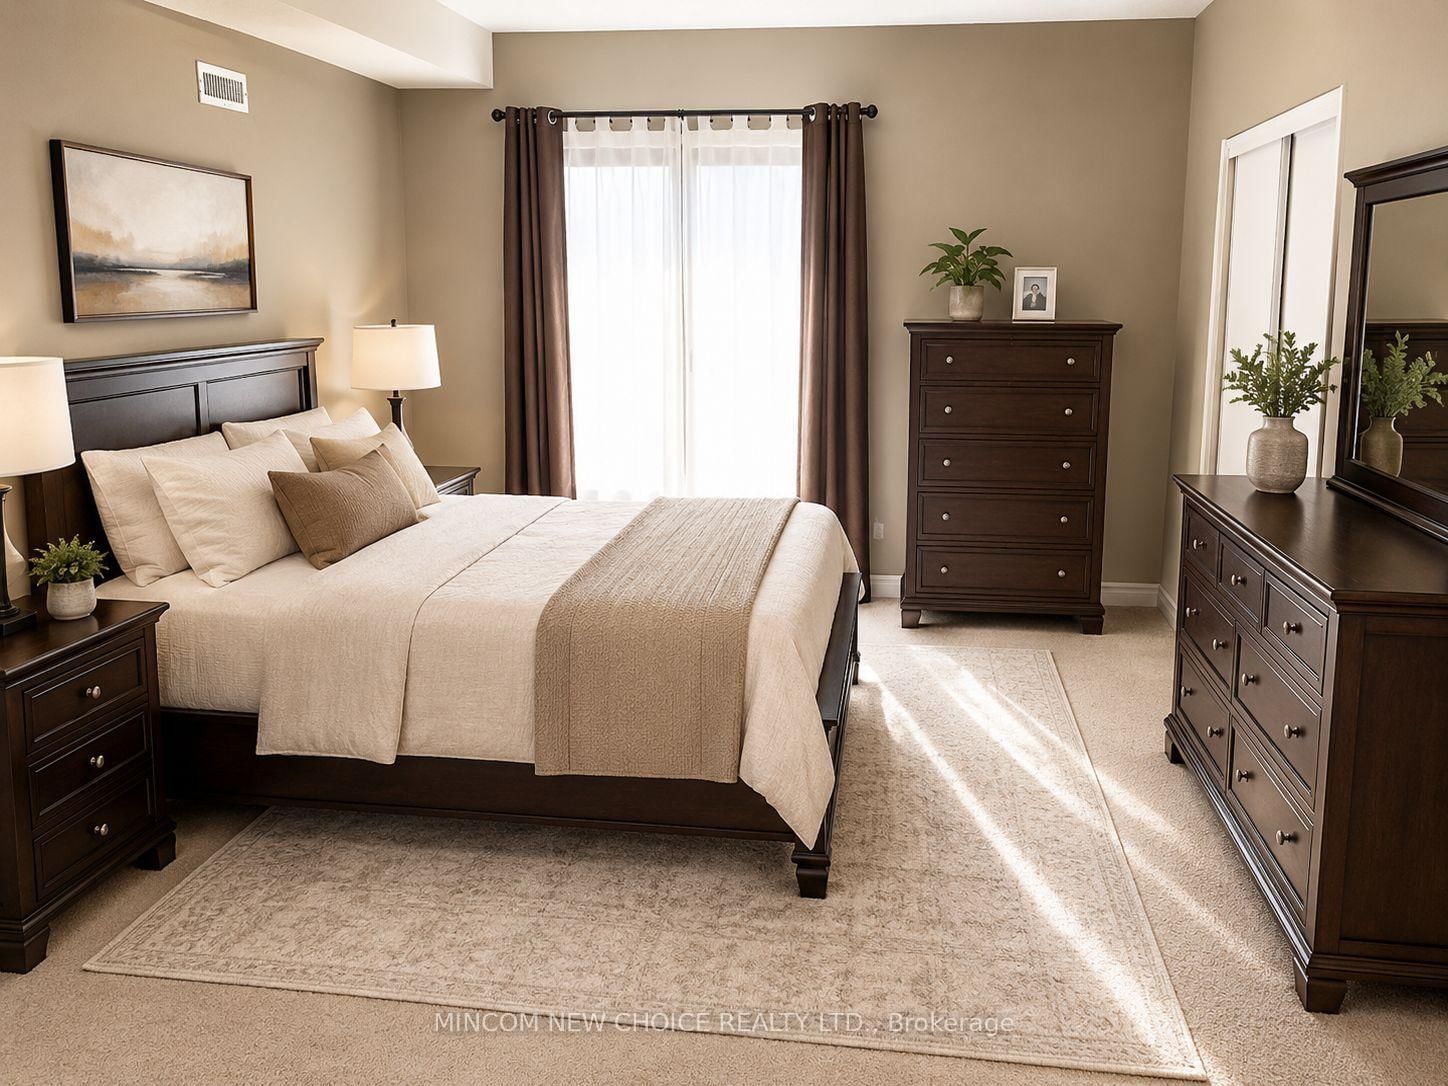
Double Closet · 4 Pc Ensuite
Level: Main
Level: Main
Level: Main
Level not provided
Monthly Payment
$2,521
Total monthly payment
$2,959
Break-even down payment
100%
Expand Neighbourhood demographics to load Statistics Canada census charts.
$549,900
$549,900
CAD
Estimate unavailable
The trademarks MLS®, Multiple Listing Service® and the associated logos are owned by CREA and identify the quality of services provided by real estate professionals who are members of CREA.